
Primary on Main












Address
3906 Laurens Lane, Snellville, GA
Price
$ 574,900
Property Attributes
- MLS#10853280
- TypeSingle Family
- Listing Status New
- CountyGwinnett
- CitySnellville
- NeighborhoodNone
- Zip30039
- StyleBrick 4 Side, Traditional
- Year Built1992
- Taxes$ 1907
- Price$ 574,900
- Bedrooms4
- Full Bathrooms2
- Half Bathrooms2
- Sqr Footage2300
- Lot Size1.67 Acres
Data Source:
Georgia MLS (GAMLS)
Property Description
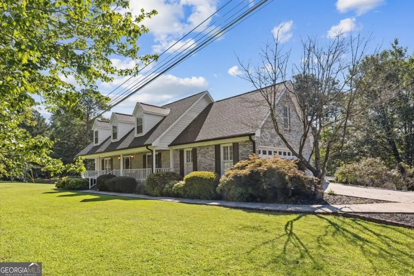
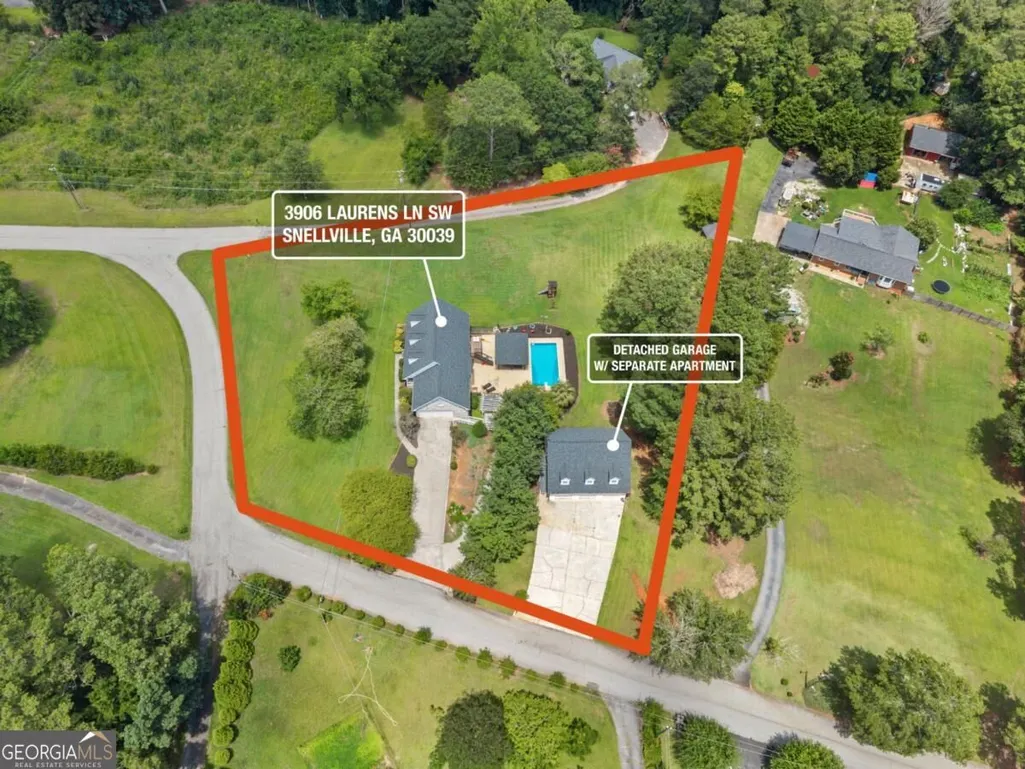
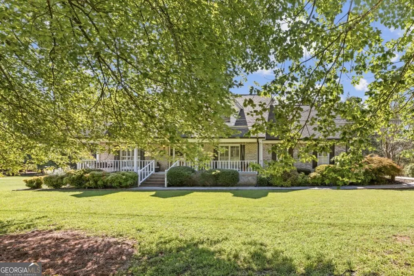
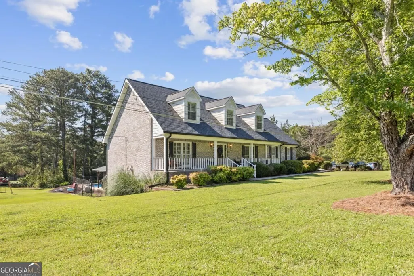
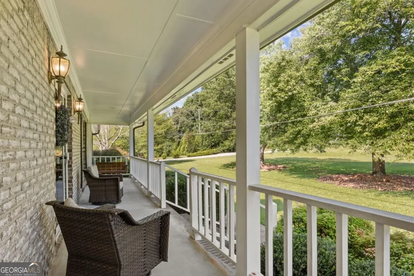
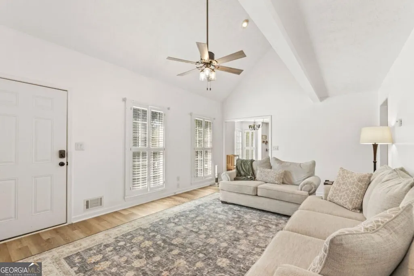
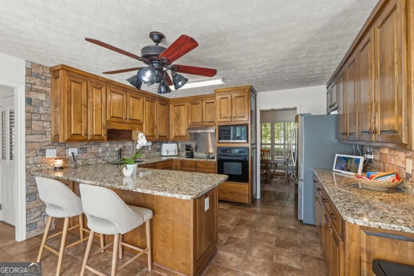
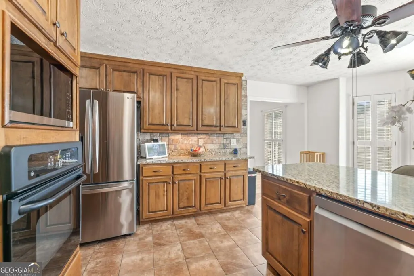
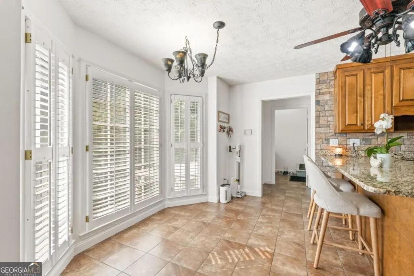
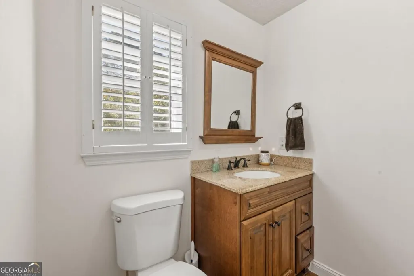
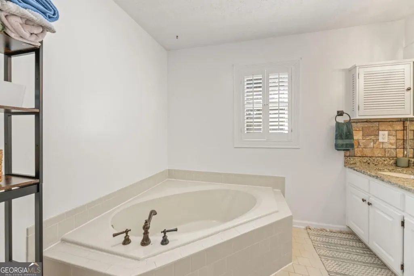
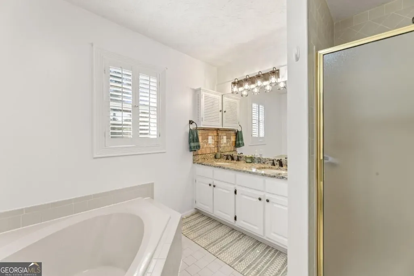
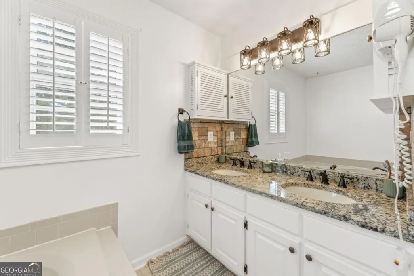
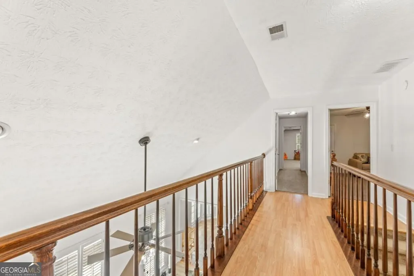
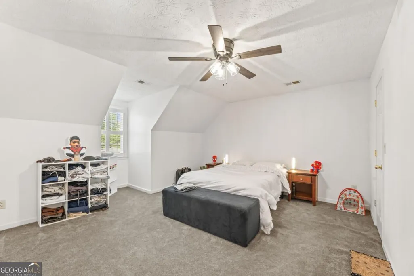
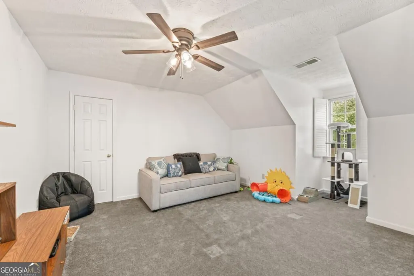
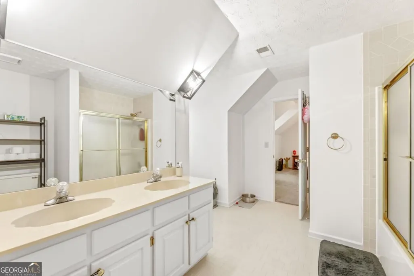
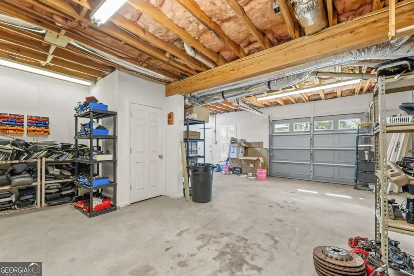
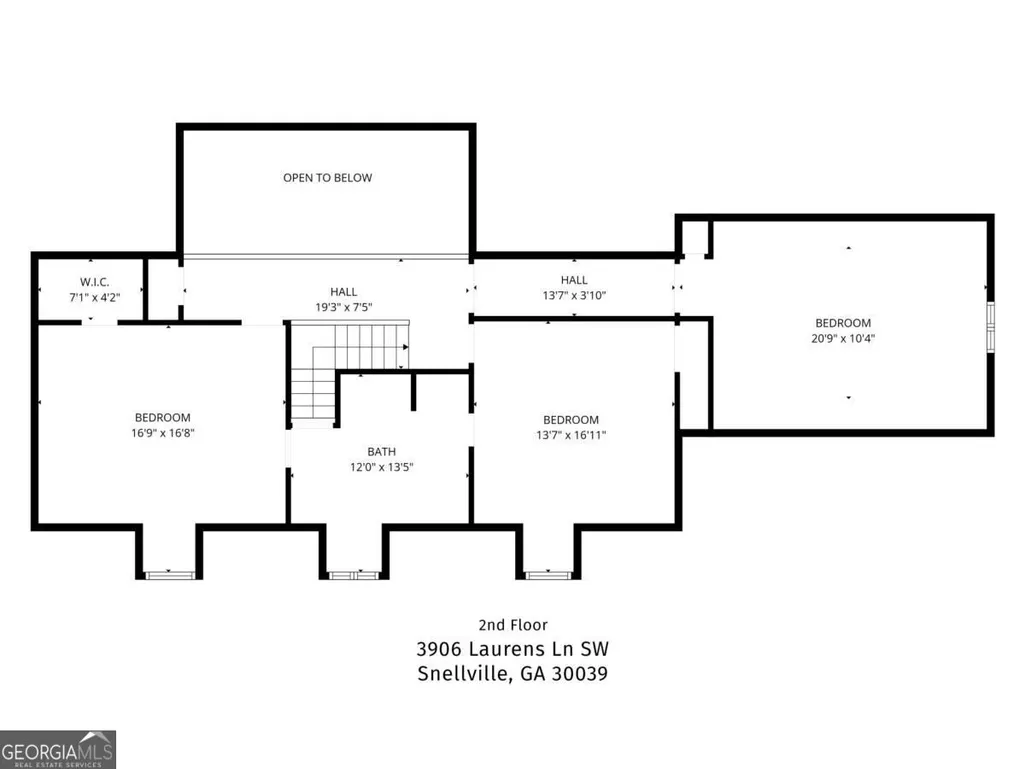
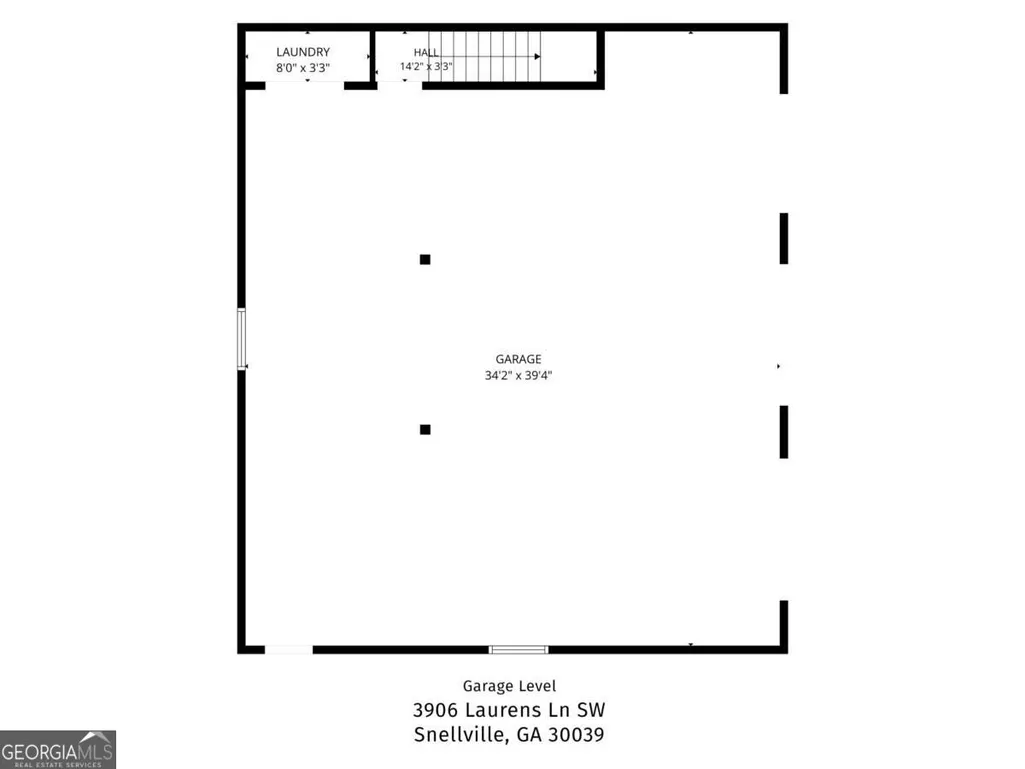
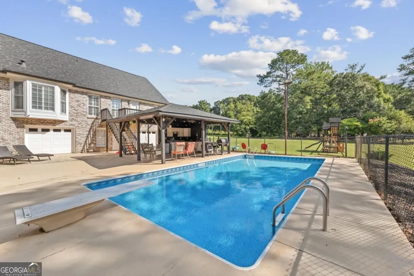
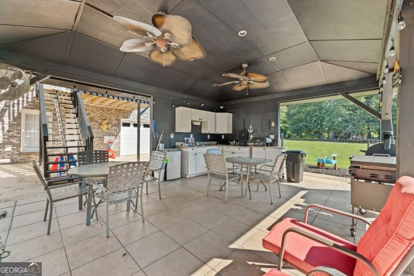
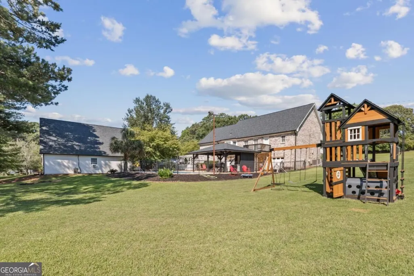
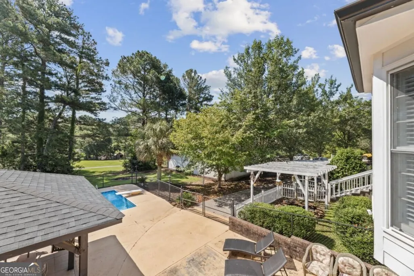
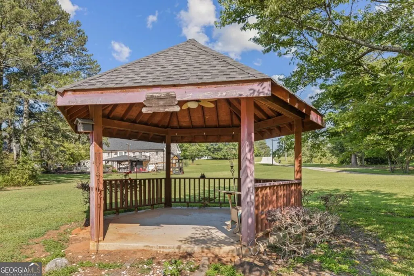
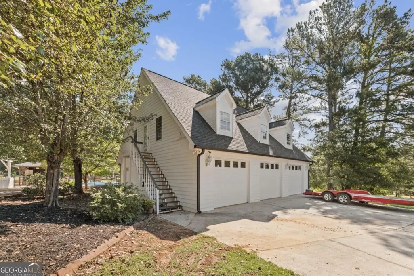
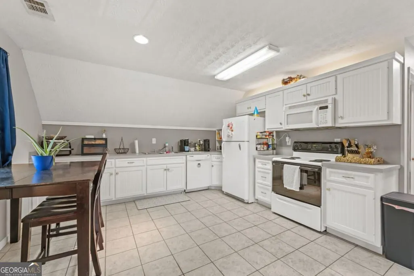
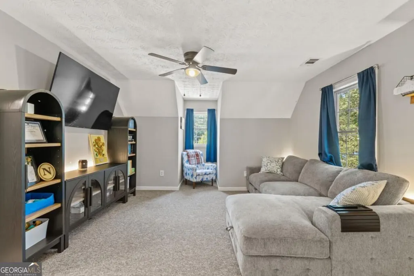
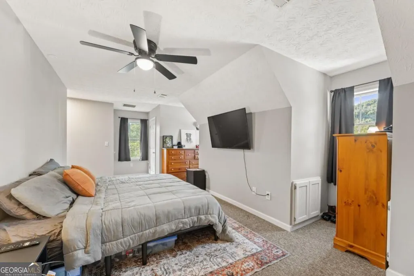
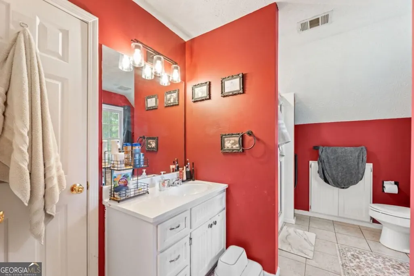
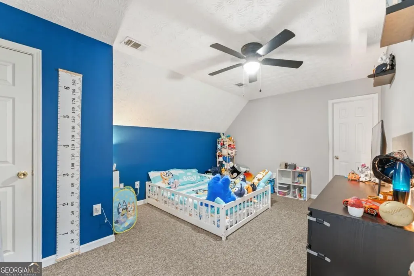
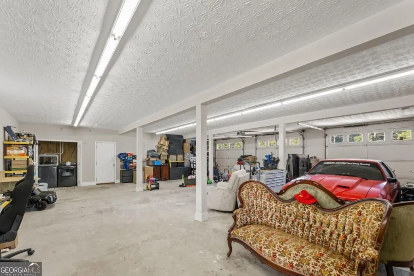
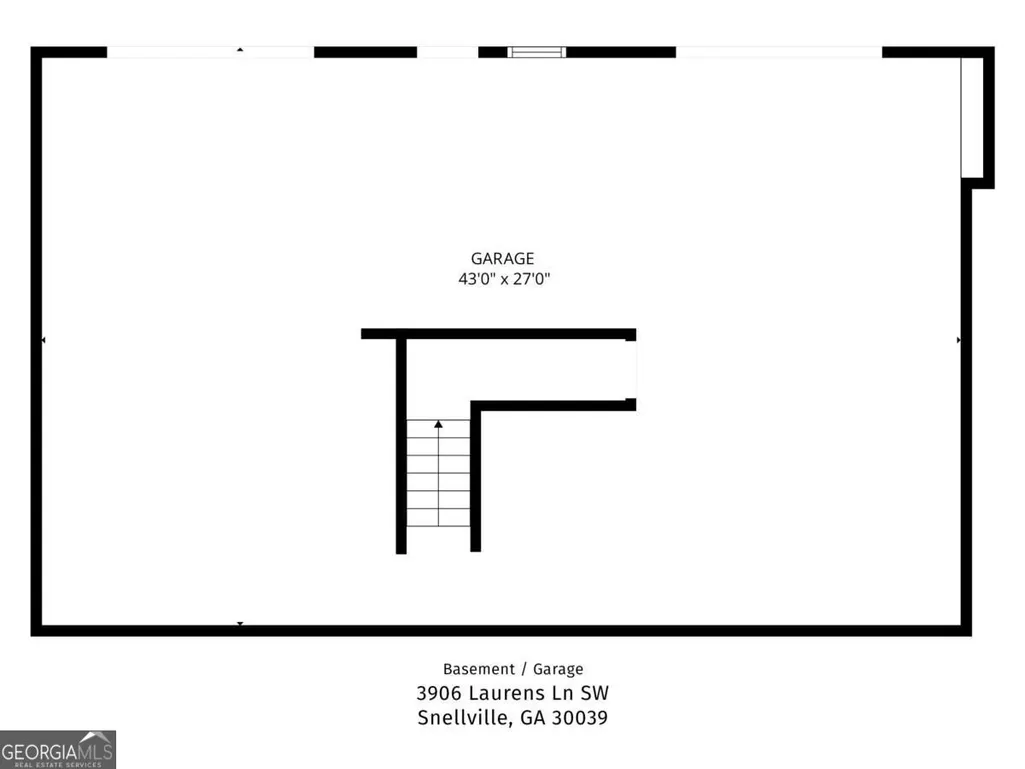
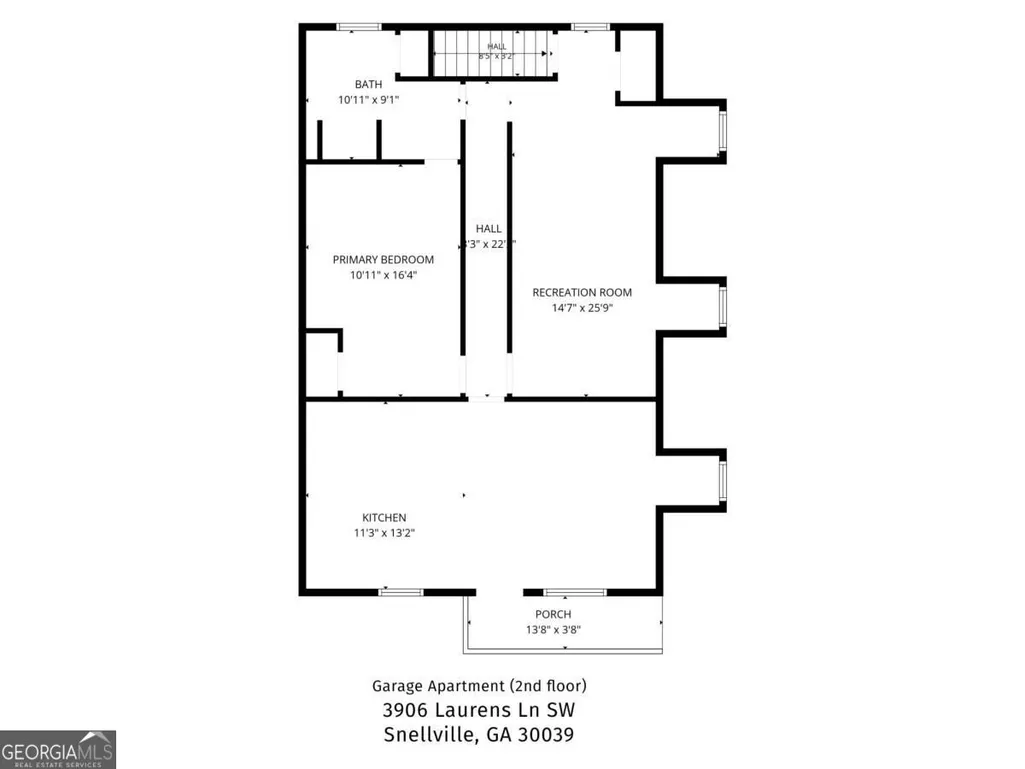
Sellers are relocating and need to move- extremely motivated and ready for offers! Welcome to one of Snellville's most extraordinary properties-where comfort, versatility, and endless possibilities come together on nearly two private acres. Offering a rare opportunity to live, work, and play all in one incredible location, this one-of-a-kind property features a beautifully maintained four-sided brick main residence along with a private two-bedroom apartment above a detached six-car garage, creating endless possibilities for multi-generational living, rental income, a home-based business, or the ultimate space for hobbies and projects. Whether you're looking for room to grow, entertain, or simply enjoy a property that offers so much more than the ordinary, you'll quickly discover there is truly nothing else like it in Snellville. The impressive four-sided brick main residence is thoughtfully designed for both everyday living and effortless entertaining. The main level features a spacious primary suite with a private en-suite bath, a stunning gourmet eat-in kitchen complete with beautiful granite countertops, new appliances, and abundant cabinetry, a large formal dining room perfect for hosting family gatherings, and a dramatic living room with soaring vaulted ceilings that fills the home with natural light. Enjoy peaceful mornings on the covered front porch or unwind on the back deck overlooking your own private backyard retreat. Upstairs, you'll find three additional generously sized bedrooms, a full bathroom, and plenty of additional living space to accommodate family, guests, or a growing household. The unfinished basement offers incredible flexibility with a laundry room, convenient half bath ideal for pool days, and extensive storage or future expansion opportunities. Two functioning garage doors provide easy access-one sized for vehicle storage and the other perfect for a boat, ATV, UTV, lawn equipment, or workshop access. The main home also includes an attached two-car garage for everyday convenience. Step outside and discover an outdoor oasis designed for making memories. Spend summer days in the sparkling in-ground pool with diving board, entertain guests under the covered pavilion featuring a fully equipped outdoor kitchen and grilling area, relax in the charming gazebo, or watch the kids enjoy the playground. The expansive, level lot offers room to spread out, garden, play, or simply enjoy the peaceful surroundings. Conveniently located in the heart of Snellville, you'll enjoy quick access to shopping, dining, and everyday amenities while feeling worlds away as the long driveway welcomes you into your own private retreat. Whether you're searching for space to entertain, room for all your toys, a place to work from home, or simply a property that stands apart from the rest, this remarkable property truly has it all. The opportunities are endless! Experience this special property for yourself by scheduling a showing today.
| Elementary School | Middle School | High School |
|---|---|---|
| Anderson Livsey Elementary School | Shiloh Middle School | Shiloh High School |
| Price History | |
|---|---|
| 9/25/2026 | Listed $574,900 |
General Features
| Sewer | Septic Tank |
|---|---|
| Heating | Central |
| Cooling | Central Air |
| Utilities | Cable Available,Electricity Available,Natural Gas Available |
| Roof | Composition |
| Appliances | Dishwasher |
| Association Fee Includes | None |
| Patio/Porch Features | Deck,Patio |
| Architectural Style | Brick 4 Side,Traditional |
| Pool Features | In Ground |
| Security Features | Carbon Monoxide Detector(s),Smoke Detector(s) |
| Construction Materials | Brick |
| Year Built | 1992 |
| Electric | 220 Volts |
| Levels | Two |
| Property Subtype | Single Family Residence |
| Tax Year | 2025 |
| Waterfront Features | No Dock Or Boathouse |
| Community Features | None |
| County | Gwinnett |
| New Construction | false |
| Property Type | Residential |
| HOA | false |
| Attached Garage | false |
| Subdivision Name | None |
| Garage Y/N | true |
| Other Structures | Garage(s),Gazebo,Second Residence |
| Full Baths | 2 |
| Status | New |
| Directions | From US-78 E, turn right onto E Park Pl Blvd. Travel for 1.4 miles, then turn right onto Johnson Dr, then left onto Scenic Hwy S, then right onto Laurens Ln. Property is on the corner towards the end of the road. |
| High School | Shiloh |
| City | Snellville |
| Body of Water | None |
| Lot Size Units | Acres |
| Lot Size Square Feet | 72745.2 |
| Carport Y/N | false |
| Elementary School | Anderson Livsey |
| Property Attached Y/N | false |
| Land Lease Y/N | false |
| Tax Annual Amount | 1907 |
| Home Warranty Y/N | false |
| Middle/Junior High School | Shiloh |
| Property Condition | Resale |
| Structure Type | House |
| Building Area Units | Square Feet |
| Living Area Units | Square Feet |
| Standard Status | Active |
Interior Features
| Interior Amenities | Master On Main Level,Rear Stairs,Walk-In Closet(s) |
|---|---|
| Basement | Exterior Entry,Full |
| Flooring | Hardwood |
| Common Walls | No Common Walls |
| Air Conditioning Y/N | true |
| Heating Y/N | true |
| Window Features | Bay Window(s),Double Pane Windows |
| Fireplace Y/N | false |
| Above Grade Finished Area | 2300 |
| Half Baths | 2 |
| Laundry Features | In Basement |
| Total Bedrooms | 4 |
| Main Level Bedrooms | 1 |
| Main Level Bathrooms | 1 |
| Below Grade Finished Area Unit Type | Square Feet |
| LivingAreaSource | Public Records |
| Above Grade Finished Area Unit Type | Square Feet |
| Kitchen Features | Breakfast Area,Breakfast Bar,Breakfast Room |
| Total Baths | 4 |
| Dining Room Features | Seats 12+ |
Exterior Features
| Fencing | Chain Link |
|---|---|
| Parking Features | Garage,Detached,Garage Door Opener,Side/Rear Entrance |
| Lot Features | Corner Lot,Level,Private |
| Water Source | Public |
| Total Parking | 9 |
| Lot Size Area | 1.67 |
| Building Area Total | 2300 |
| Lot Size Acres | 1.67 |
| Lot Size Source | Public Records |
| Waterfront Y/N | false |
Amenities
- Foreclosure
- Views
- Short Sale
- New Construction
- Adult 55+
- Lease To Own
- No HOA Fees
- Furnished
- Primary On Main
- Air Conditioning
- Seller Finance
- Green
- Fixer Upper
- Horse
- Golf
- Fireplace
- Deck
- Garage
- Basement
- Pool
Property vs Single Family Average in 30039
Price
Taxes
Year Built
 Copyright© 2026 REIN Inc. Information Deemed Reliable But Not Guaranteed. The listings data displayed on this medium comes in part from the Real Estate Information Network Inc.(REIN) and has been authorized by participating listing Broker Members of REIN for display. REIN's listings are based upon Data submitted by its Broker Members, and REIN therefore makes no representation or warranty regarding the accuracy of the Data. All users of REIN's listings database should confirm the accuracy of
 All or a portion of the multiple listing information is provided by the Central Virginia Regional Multiple Listing Service, LLC, from a copyrighted compilation of listings. All CVR MLS information provided is deemed reliable but is not guaranteed accurate. The compilation of listings and each individual listing are ©2026 Central Virginia Regional Multiple Listing Service, LLC. All rights reserved.
All MLS listings are © 2026 Central Virginia Regional Multiple Listing Service, LLC. All
All or a portion of the multiple listing information is provided by the Central Virginia Regional Multiple Listing Service, LLC, from a copyrighted compilation of listings. All CVR MLS information provided is deemed reliable but is not guaranteed accurate. The compilation of listings and each individual listing are ©2026 Central Virginia Regional Multiple Listing Service, LLC. All rights reserved.
All MLS listings are © 2026 Central Virginia Regional Multiple Listing Service, LLC. All
 ©2026 Georgia Multiple Listing Service All information deemed reliable but not guaranteed. All properties are subject to prior sale, change or withdrawal. Neither listing broker(s) or information provider(s) shall be responsible for any typographical errors, misinformation, misprints and shall be held totally harmless. Listing(s) information is provided for consumer's personal, non-commercial use and may not be used for any purpose other than to identify prospective properties consumers may
 The data relating to real estate on this web site comes in part from the Internet Data Exchange program of Hive MLS LLC, and is updated as of September 26, 2026 5:32 AM UTC All information is deemed reliable but not guaranteed and should be independently verified. All properties are subject to prior sale, change, or withdrawal. Neither listing broker(s) nor ONYX Realty Professionals shall be responsible for any typographical errors, misinformation, or misprints, and shall be held totally harmless
