
Eco Friendly



































Address
2624 Leslie Drive Ne, Atlanta, GA
Price
$ 899,000
Property Attributes
- MLS#10853022
- TypeSingle Family
- Listing Status New
- CountyDeKalb
- CityAtlanta
- NeighborhoodNORTHAMPTON
- Zip30345
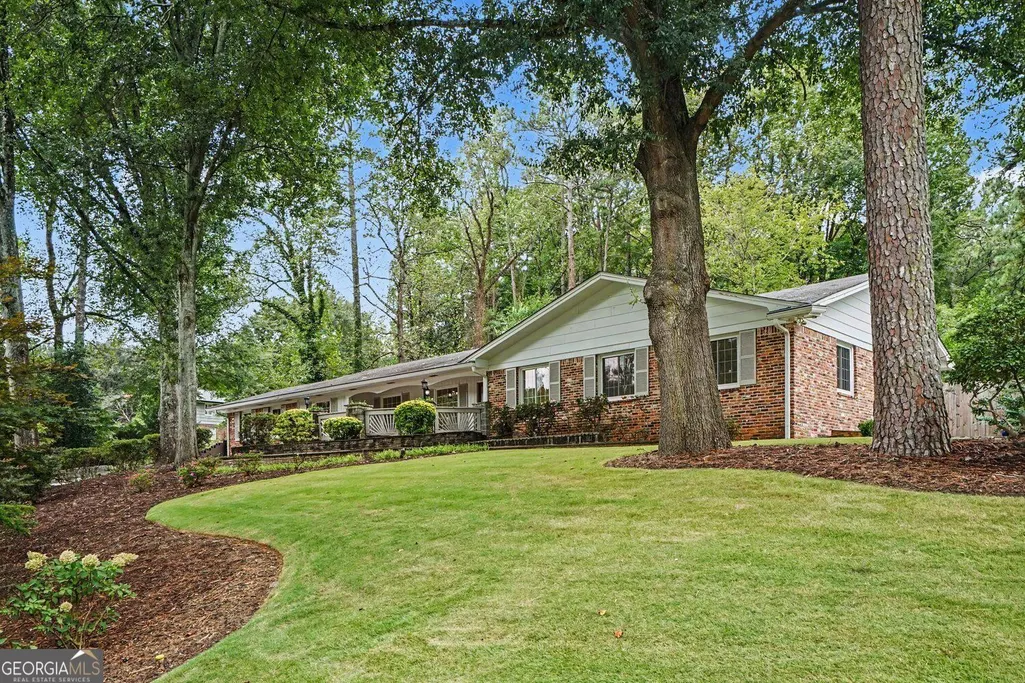
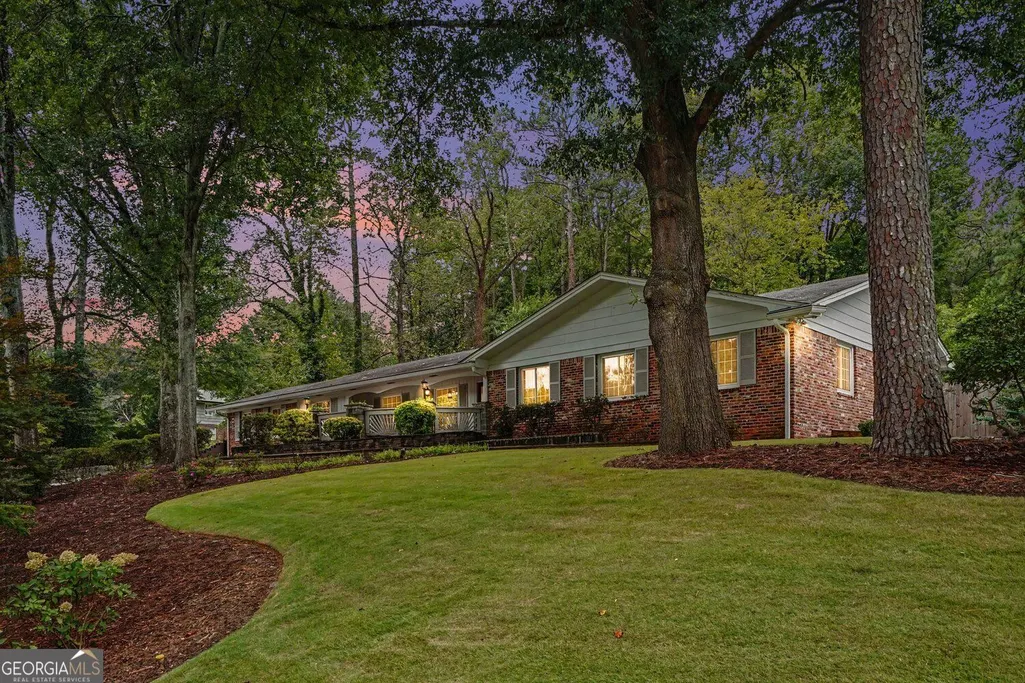
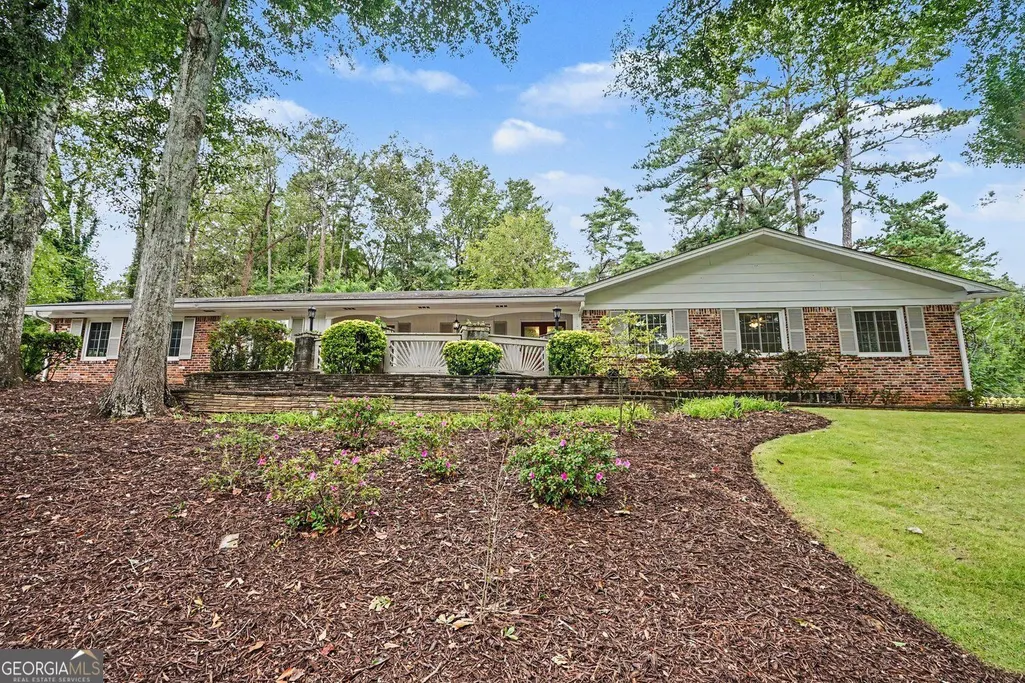
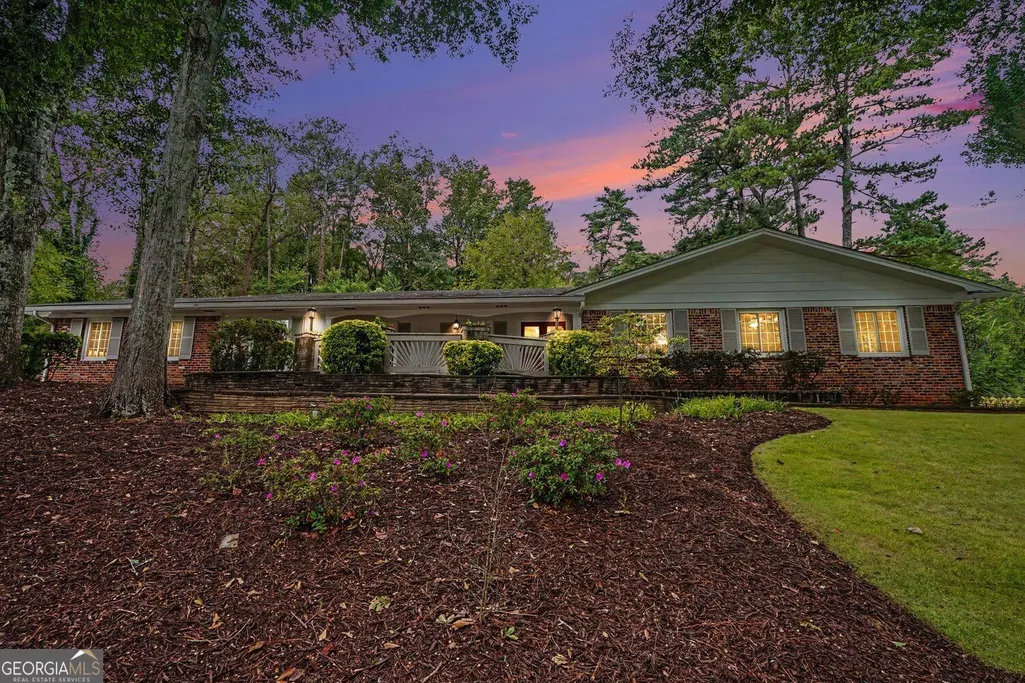
- StyleRanch
- Year Built1965
- Taxes$ 9040
- Price$ 899,000
- Bedrooms4
- Full Bathrooms4
- Half Bathrooms0
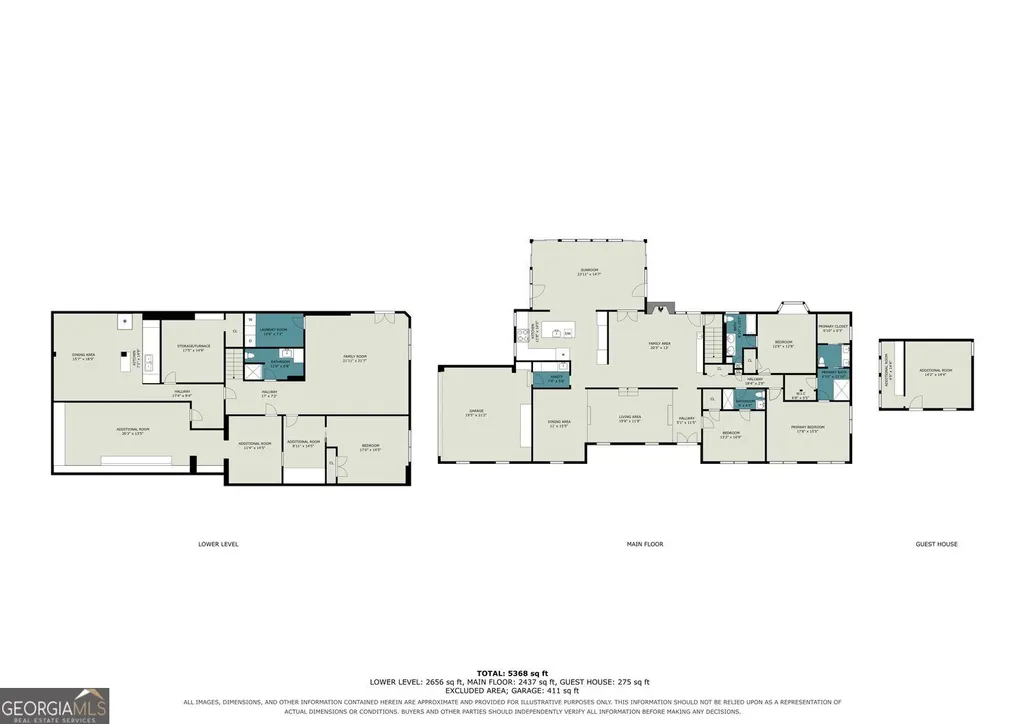
- Sqr Footage5368
- Lot Size0.52 Acres
Data Source:
Georgia MLS (GAMLS)
Property Description
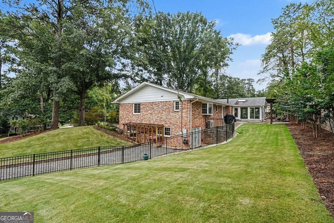
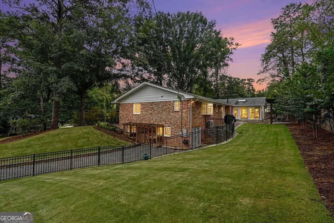
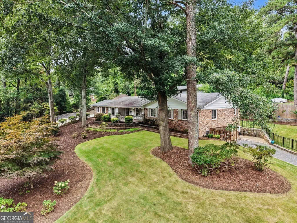
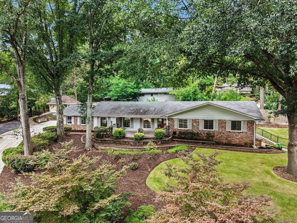
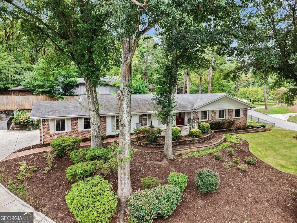
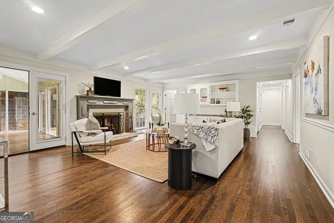
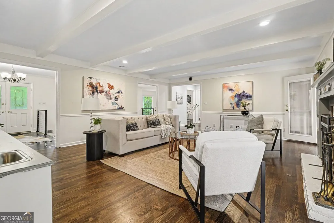
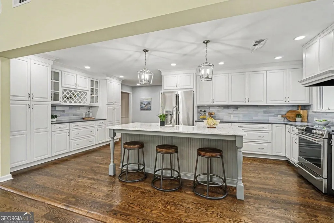
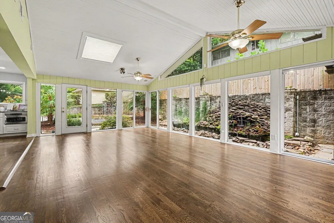
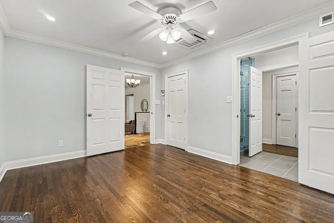
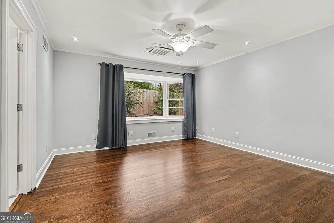
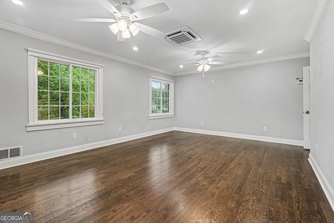
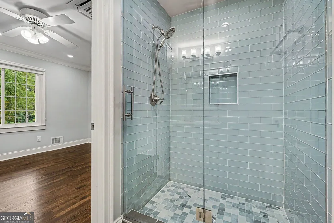
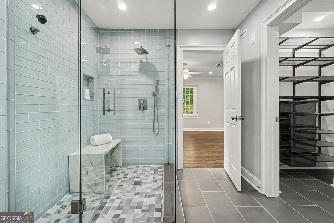
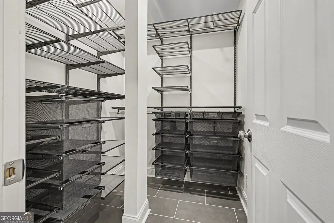
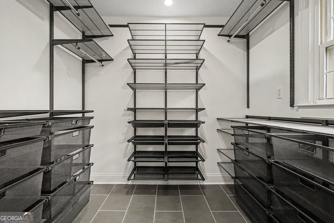
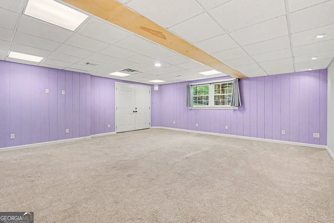
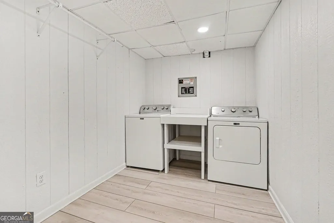
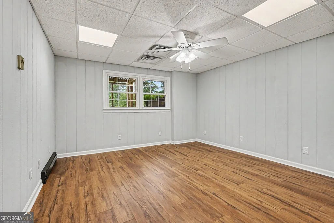
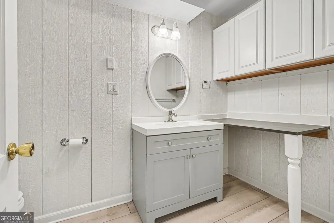
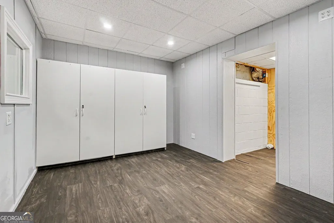
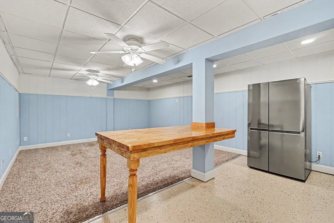
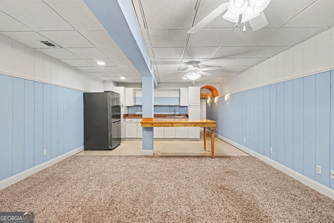
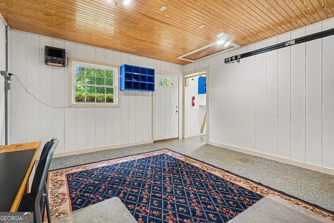
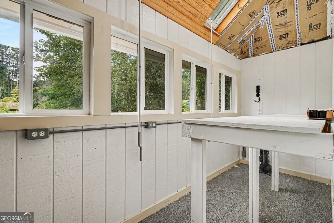
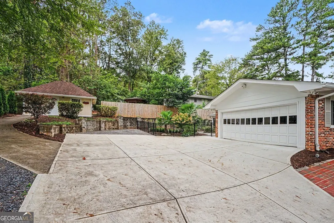
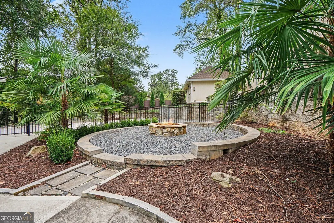
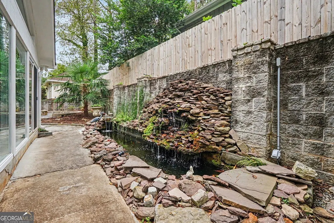
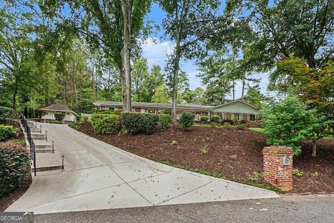
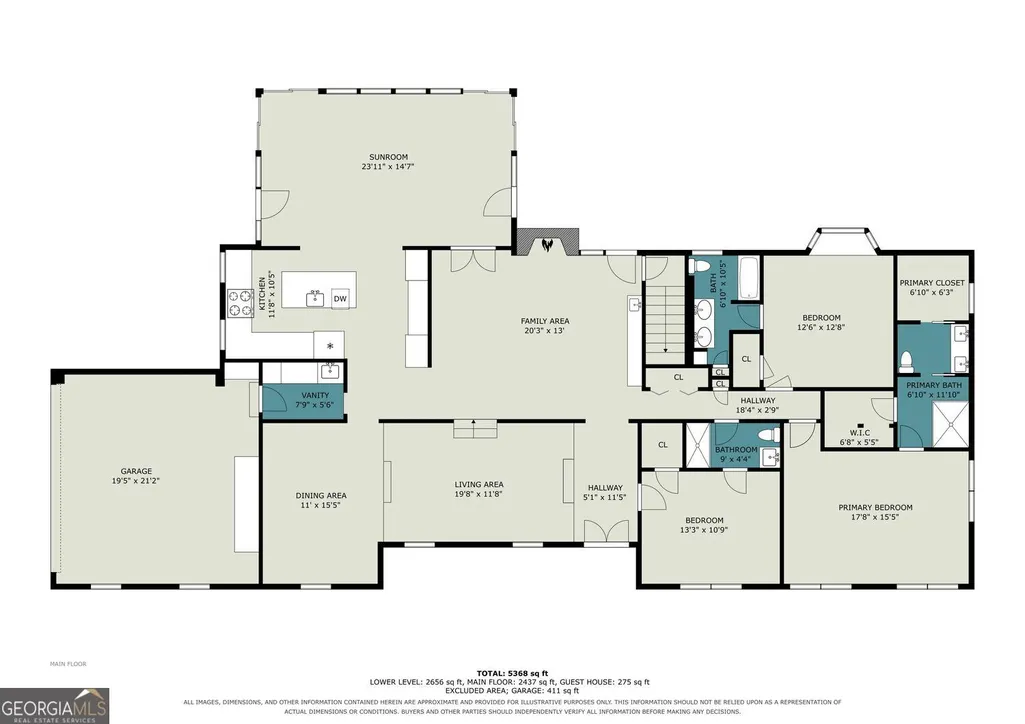
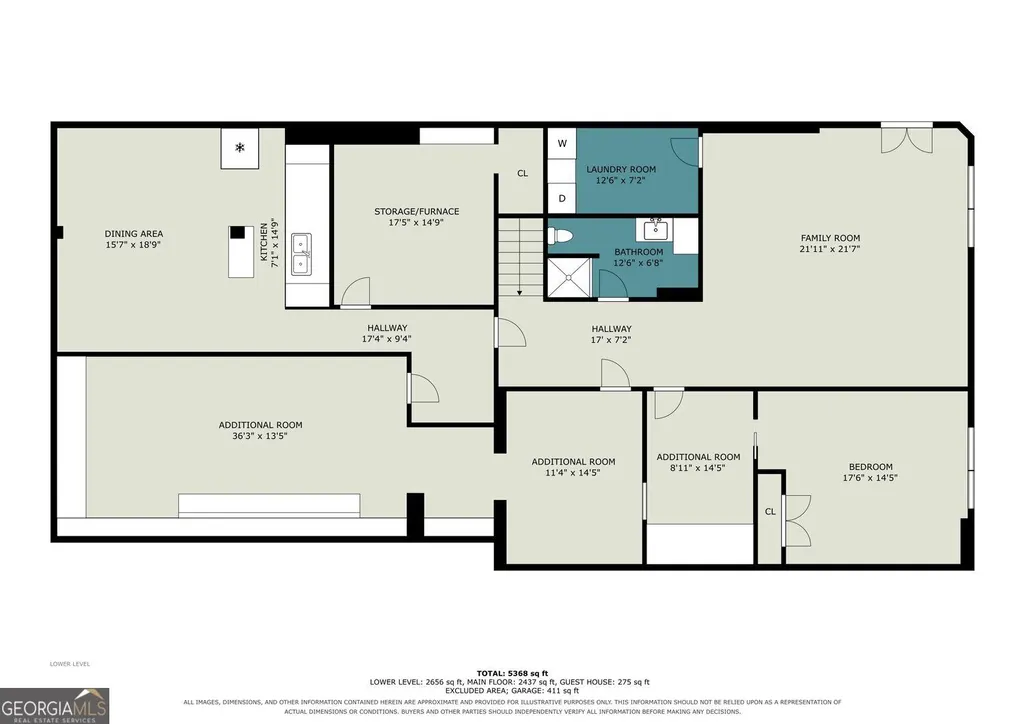
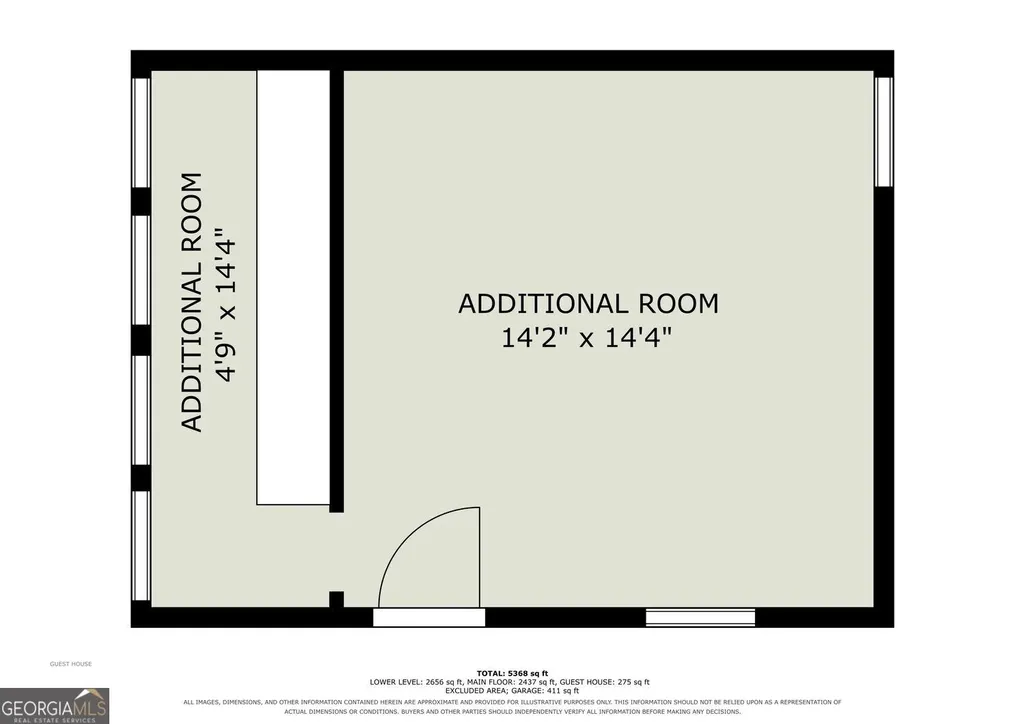
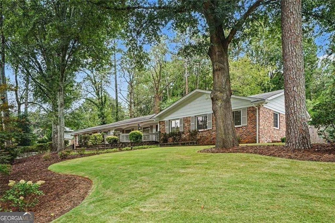
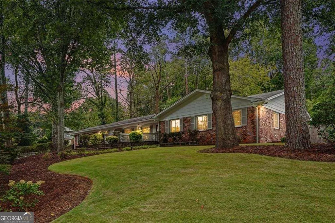
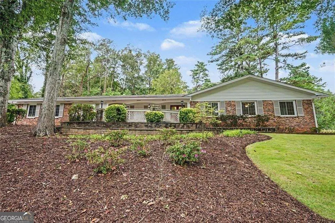
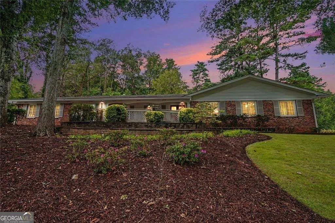
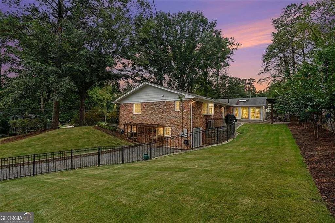
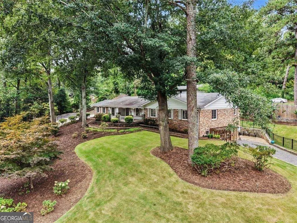
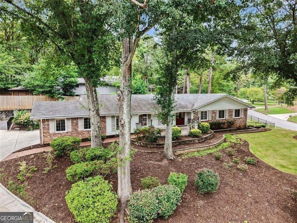
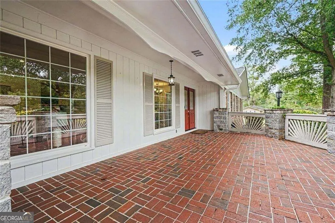
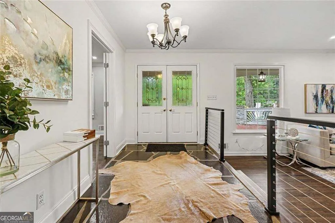
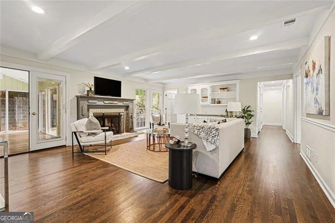
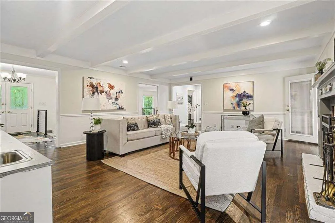
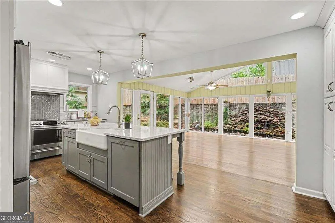
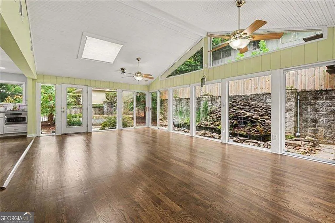
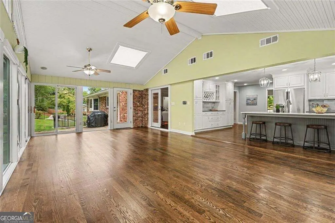
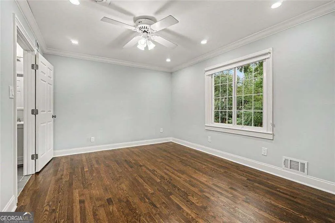
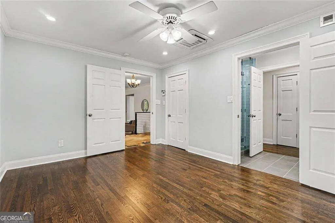
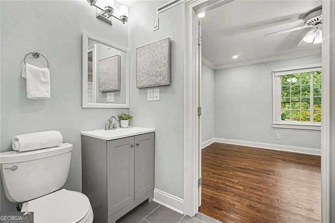
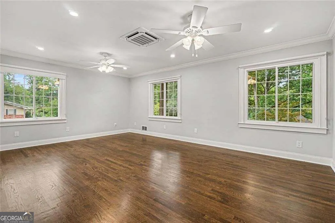
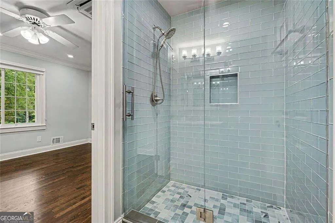
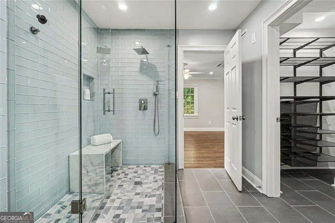
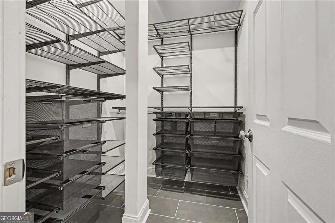
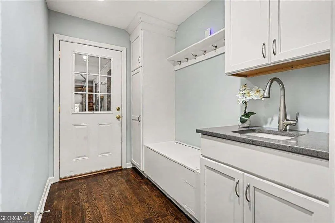
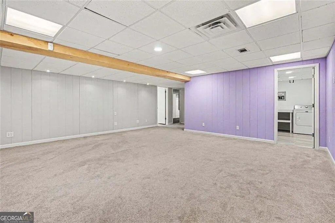
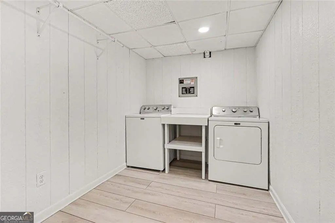
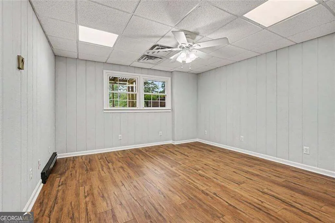
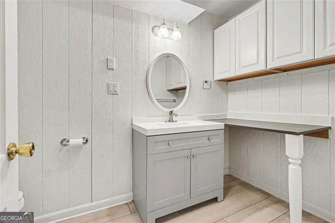
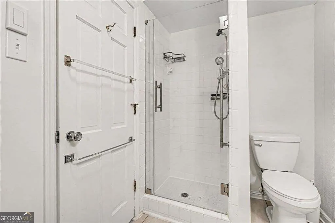
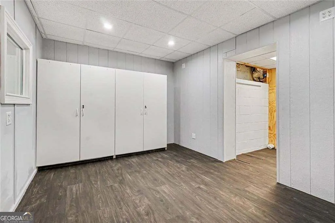
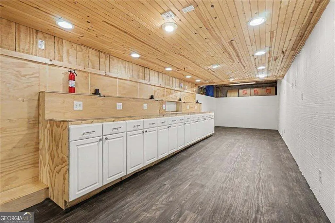
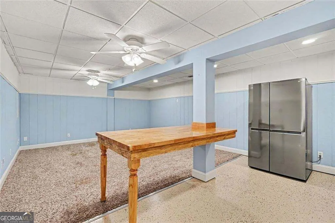
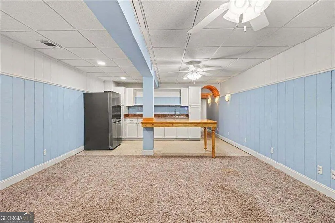
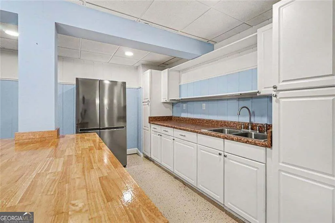
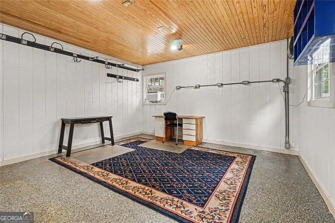
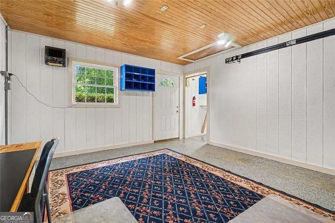
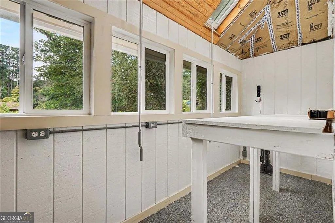
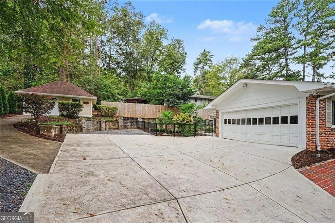
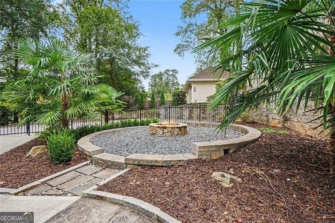
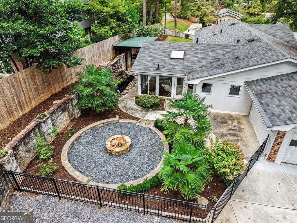
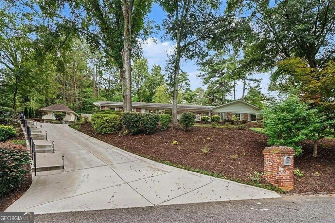
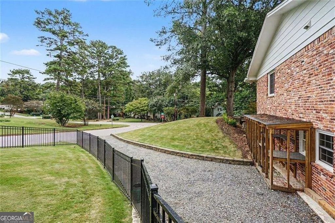
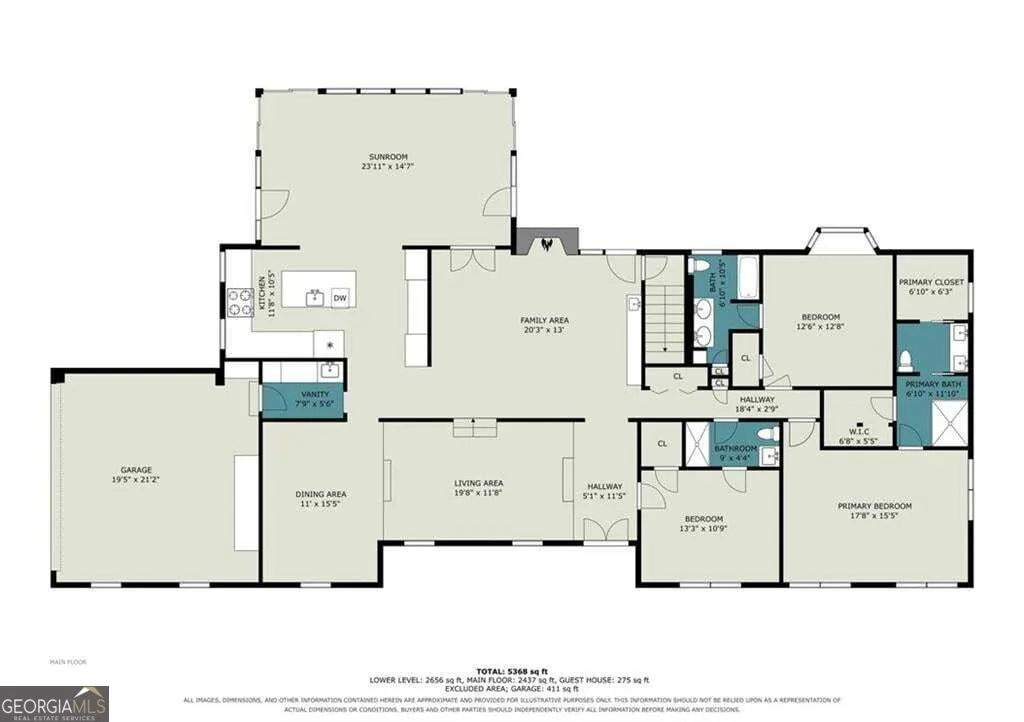
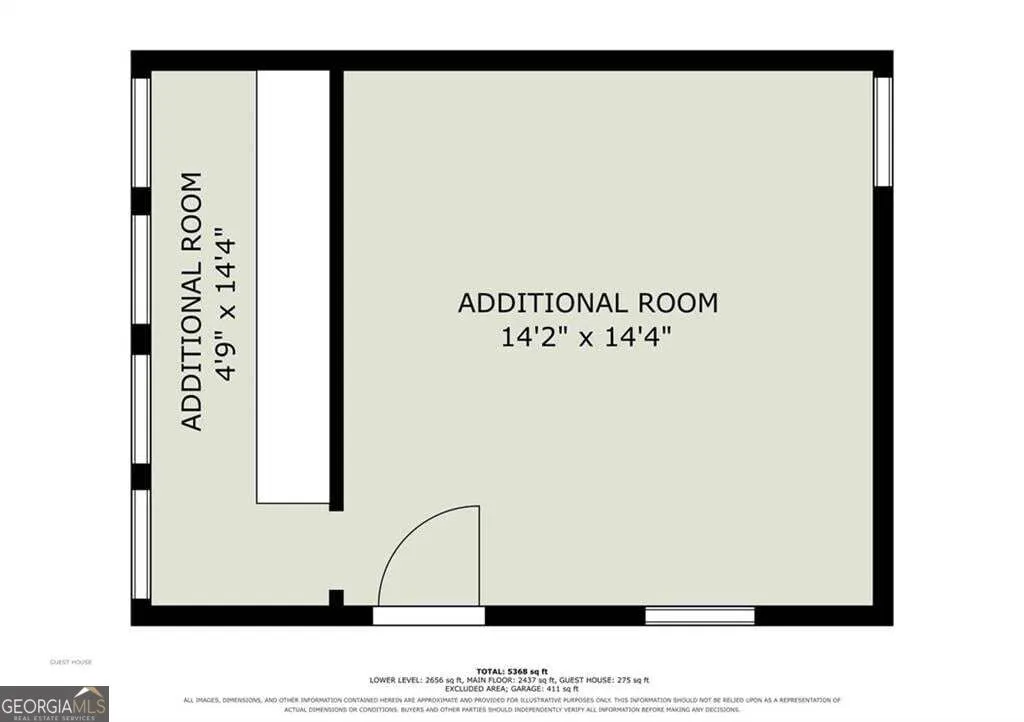
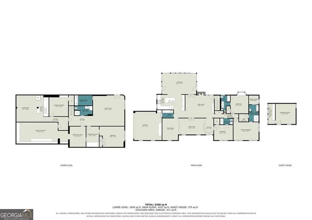
Welcome to a truly special property offering an exceptional combination of comfort, flexibility, and outdoor living. Situated on a large, beautifully landscaped corner lot, this home is designed for both everyday living and entertaining, with thoughtfully updated spaces and an impressive array of features. Step inside to a renovated modern kitchen featuring abundant pantry and cabinet storage, a large center island/bar, and a premium induction cooktop and convection oven. The main level showcases beautiful hardwood floors throughout and an expansive, gorgeous sunroom with vaulted ceiling and skylights-a wonderful space for relaxing, entertaining, or simply enjoying the natural light. The main level offers a spacious primary bedroom with a renovated ensuite bathroom and two walk-in closets, a second bedroom with its own ensuite bathroom, plus a third bedroom/guest room and an additional renovated full bathroom. Each bedroom is equipped with its own mini-split heating and cooling system for personalized comfort. The lower level offers tremendous flexibility and can function as an in-law suite or additional living space, complete with a kitchenette, living room, bedroom, full bathroom, and a second laundry room. A large workshop provides plenty of room for projects, hobbies, or additional storage. Outside, the property truly shines. The fenced-in yard features a custom firepit area, koi pond, and gazebo, creating a private backyard retreat. A large powered outbuilding offers even more possibilities and could serve as a home office, artist studio, gym, hobby space, or creative workspace. Additional features include a 2-car garage, mud room, new driveway with additional parking, and a second driveway and separate entrance providing convenient access to the lower level. For added peace of mind, the home is equipped with a 12,000-watt backup generator with a transfer switch connected to the circuit breaker panel. Enjoy the convenience of being within walking distance of the Leslie Beach Club neighborhood pool and tennis club (separate membership required), while also having quick and easy access to elementary and middle schools, dining, shopping, and major highways including I-85 and I-285. With multiple living areas, extensive outdoor amenities, flexible lower-level space, and exceptional storage and workspace options, this property offers a rare opportunity to create the lifestyle you've been looking for-all in one remarkable home.
| Elementary School | Middle School | High School |
|---|---|---|
| Henderson Mill Elementary School | Henderson Middle School | Lakeside High School |
| Price History | |
|---|---|
| 9/25/2026 | Listed $899,000 |
General Features
| Sewer | Public Sewer |
|---|---|
| Heating | Other |
| Cooling | Central Air |
| Utilities | Cable Available,Electricity Available,Phone Available,Sewer Available,Water Available |
| Roof | Composition |
| Appliances | Dishwasher,Disposal,Electric Water Heater,Refrigerator |
| Association Fee Includes | None |
| Patio/Porch Features | Patio |
| Architectural Style | Ranch |
| Construction Materials | Brick |
| Year Built | 1965 |
| Electric | 220 Volts,Generator |
| Levels | Two |
| Property Subtype | Single Family Residence |
| Tax Year | 2025 |
| Community Features | Pool |
| Accessibility | Accessible Entrance,Accessible Kitchen |
| County | DeKalb |
| New Construction | false |
| Property Type | Residential |
| HOA | false |
| Attached Garage | false |
| Energy Efficient | Windows,Exposure/Shade |
| Subdivision Name | NORTHAMPTON |
| Garage Y/N | true |
| Other Structures | Outbuilding,Workshop |
| Full Baths | 4 |
| Status | New |
| Directions | From I-285 exit at Lavista Road and proceed West (inside the perimeter). Turn Right at Briarcliff Road. Where the road forks, bear Right onto Henderson Mill Road. Turn Left at Leslie Drive. House is on the Left. |
| High School | Lakeside |
| City | Atlanta |
| Lot Size Units | Square Feet |
| Lot Size Square Feet | 22651.2 |
| Carport Y/N | false |
| Elementary School | Henderson Mill |
| Property Attached Y/N | false |
| Land Lease Y/N | false |
| Tax Annual Amount | 9040 |
| Home Warranty Y/N | false |
| Middle/Junior High School | Henderson |
| Property Condition | Resale,Updated/Remodeled |
| Structure Type | House |
| Building Area Units | Square Feet |
| Living Area Units | Square Feet |
| Standard Status | Active |
Interior Features
| Interior Amenities | Bookcases,Walk-In Closet(s),Wet Bar,Double Vanity |
|---|---|
| Basement | Full,Finished,Exterior Entry,Daylight |
| Flooring | Stone,Carpet,Hardwood |
| Total Fireplaces | 1 |
| Fireplace Features | Family Room,Gas Log |
| Common Walls | No Common Walls |
| Air Conditioning Y/N | true |
| Heating Y/N | true |
| Window Features | Double Pane Windows,Skylight(s) |
| Fireplace Y/N | true |
| Above Grade Finished Area | 2712 |
| Laundry Features | Laundry Closet,Other |
| Total Bedrooms | 4 |
| Below Grade Finished Area | 2656 |
| Main Level Bedrooms | 3 |
| Main Level Bathrooms | 3 |
| Below Grade Finished Area Unit Type | Square Feet |
| LivingAreaSource | Other |
| Above Grade Finished Area Unit Type | Square Feet |
| Kitchen Features | Breakfast Bar,Kitchen Island,Solid Surface Counters |
| Total Baths | 4 |
| Dining Room Features | Separate Room |
Exterior Features
| Exterior Amenities | Water Feature |
|---|---|
| Fencing | Back Yard,Fenced |
| Parking Features | Garage,Parking Pad |
| Lot Features | Corner Lot,Sloped |
| Water Source | Public |
| Total Parking | 5 |
| Lot Size Area | 22651.2 |
| Foundation Details | Block |
| Building Area Total | 5368 |
| Lot Size Acres | 0.52 |
| Lot Size Source | Public Records |
Amenities
- Foreclosure
- Views
- Short Sale
- New Construction
- Adult 55+
- Lease To Own
- No HOA Fees
- Furnished
- Primary On Main
- Air Conditioning
- Seller Finance
- Green
- Fixer Upper
- Horse
- Golf
- Fireplace
- Deck
- Garage
- Basement
- Pool
Property vs Single Family Average in 30345
Price
Taxes
Year Built
 Copyright© 2026 REIN Inc. Information Deemed Reliable But Not Guaranteed. The listings data displayed on this medium comes in part from the Real Estate Information Network Inc.(REIN) and has been authorized by participating listing Broker Members of REIN for display. REIN's listings are based upon Data submitted by its Broker Members, and REIN therefore makes no representation or warranty regarding the accuracy of the Data. All users of REIN's listings database should confirm the accuracy of
 All or a portion of the multiple listing information is provided by the Central Virginia Regional Multiple Listing Service, LLC, from a copyrighted compilation of listings. All CVR MLS information provided is deemed reliable but is not guaranteed accurate. The compilation of listings and each individual listing are ©2026 Central Virginia Regional Multiple Listing Service, LLC. All rights reserved.
All MLS listings are © 2026 Central Virginia Regional Multiple Listing Service, LLC. All
All or a portion of the multiple listing information is provided by the Central Virginia Regional Multiple Listing Service, LLC, from a copyrighted compilation of listings. All CVR MLS information provided is deemed reliable but is not guaranteed accurate. The compilation of listings and each individual listing are ©2026 Central Virginia Regional Multiple Listing Service, LLC. All rights reserved.
All MLS listings are © 2026 Central Virginia Regional Multiple Listing Service, LLC. All
 ©2026 Georgia Multiple Listing Service All information deemed reliable but not guaranteed. All properties are subject to prior sale, change or withdrawal. Neither listing broker(s) or information provider(s) shall be responsible for any typographical errors, misinformation, misprints and shall be held totally harmless. Listing(s) information is provided for consumer's personal, non-commercial use and may not be used for any purpose other than to identify prospective properties consumers may
 The data relating to real estate on this web site comes in part from the Internet Data Exchange program of Hive MLS LLC, and is updated as of September 26, 2026 5:32 AM UTC All information is deemed reliable but not guaranteed and should be independently verified. All properties are subject to prior sale, change, or withdrawal. Neither listing broker(s) nor ONYX Realty Professionals shall be responsible for any typographical errors, misinformation, or misprints, and shall be held totally harmless
