
Primary on Main
Address
1554 Pedro Drive Sw, Mableton, GA
Price
$ 349,500
Property Attributes
- MLS#10814239
- TypeSingle Family
- Listing Status Active Under Contract
- CountyCobb
- CityMableton
- NeighborhoodTanglewood
- Zip30126
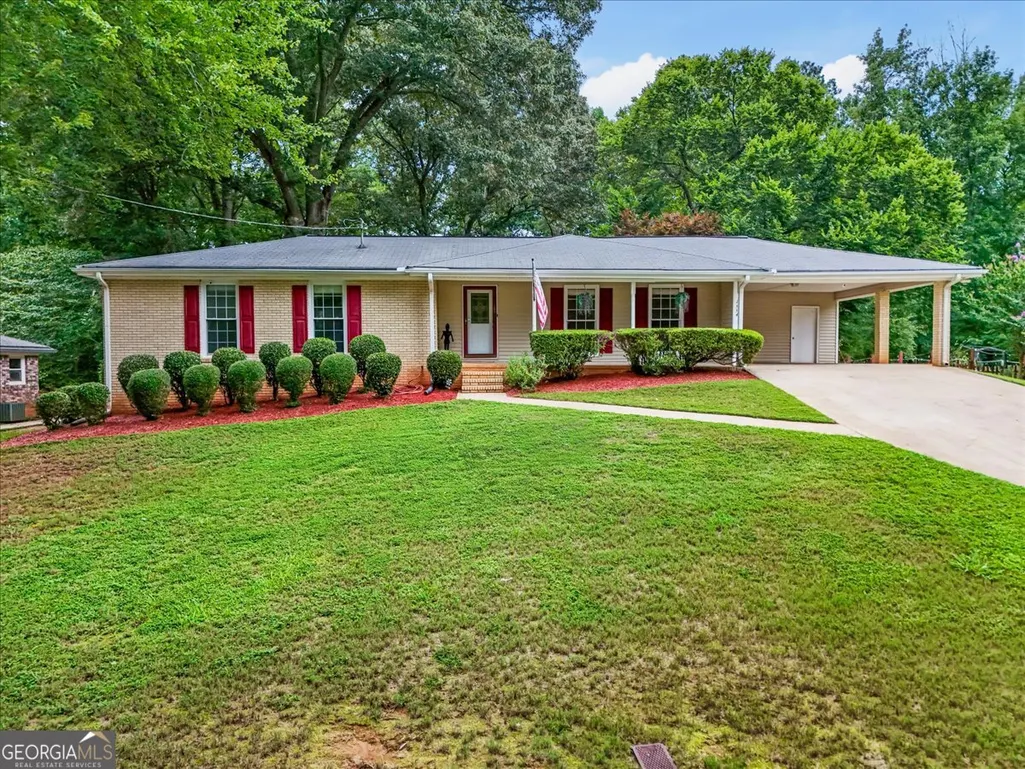
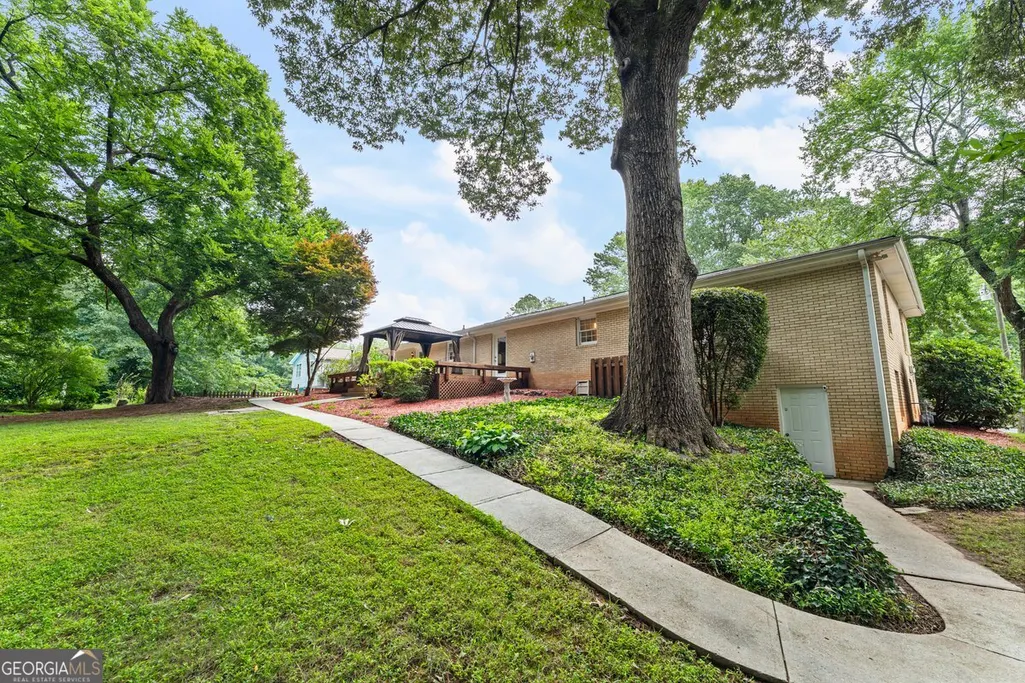
- StyleBrick 4 Side, Ranch
- Year Built1974
- Taxes$ 619
- Price$ 349,500
- Bedrooms3
- Full Bathrooms3
- Half Bathrooms0
- Sqr Footage3202
- Lot Size0.23 Acres
Data Source:
Georgia MLS (GAMLS)
Property Description
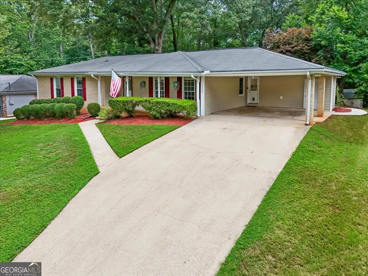
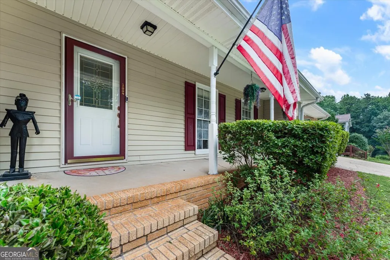
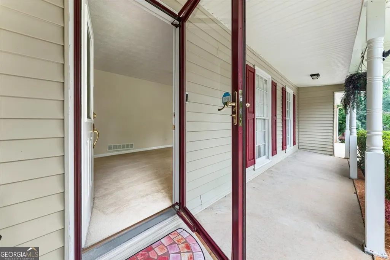
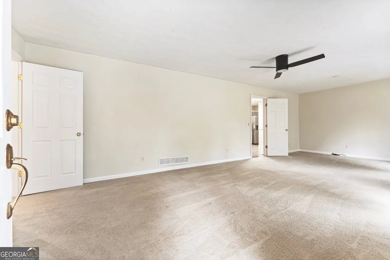
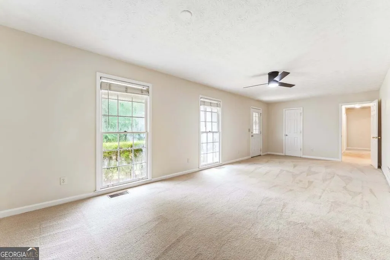
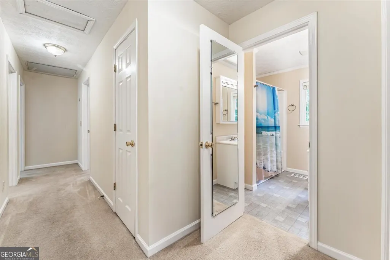
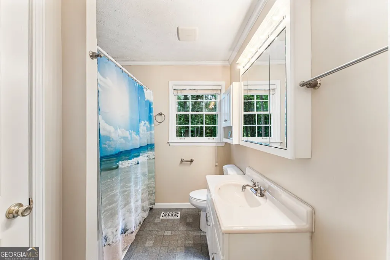
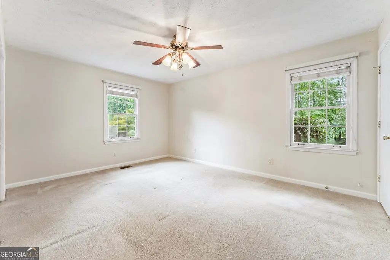
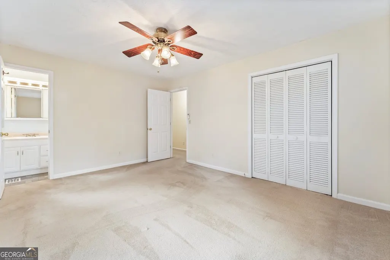
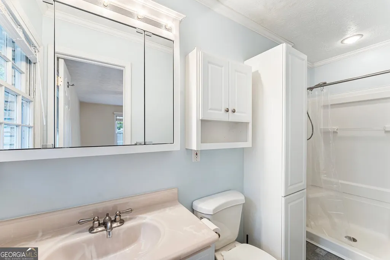
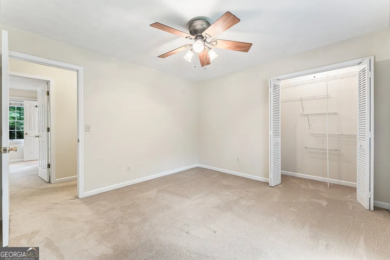
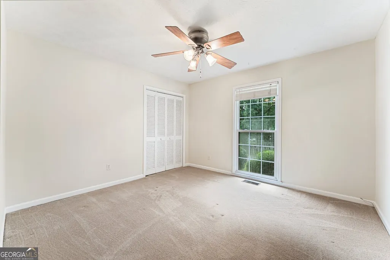
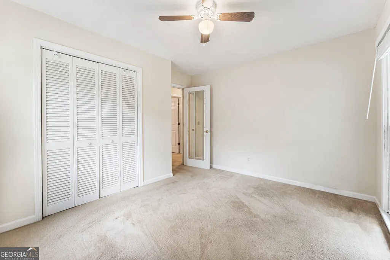
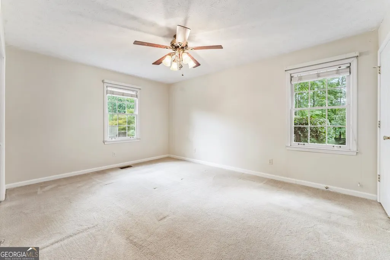
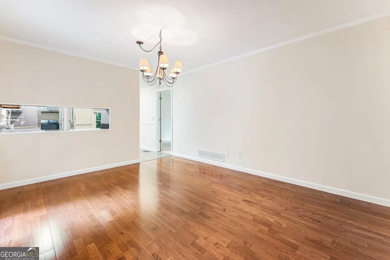
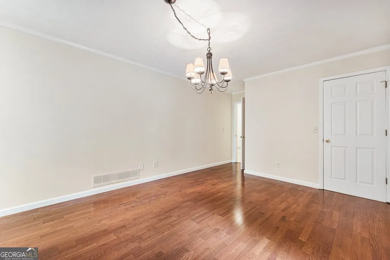
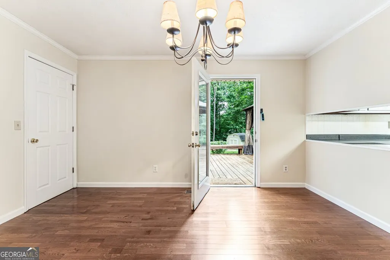
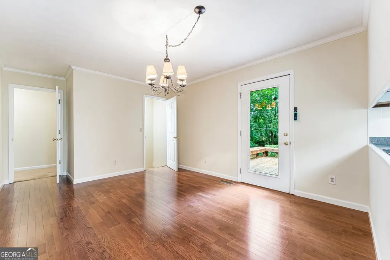
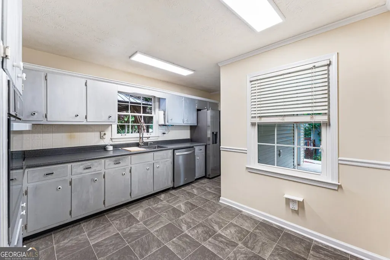
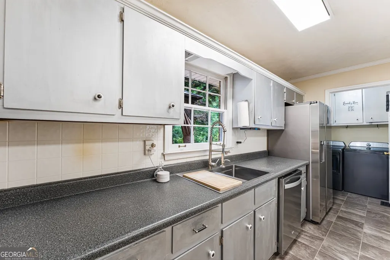
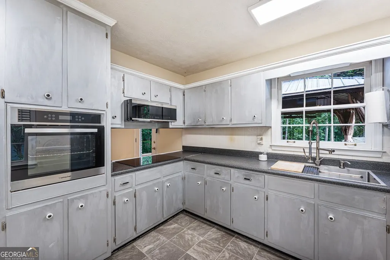
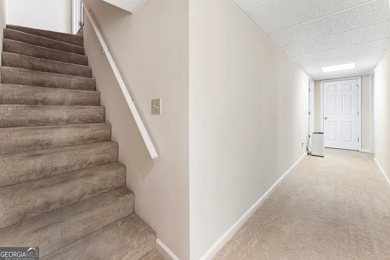
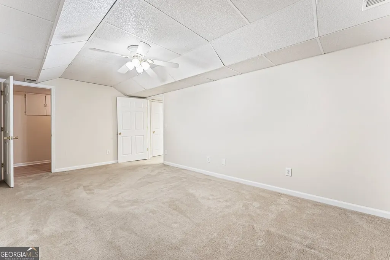
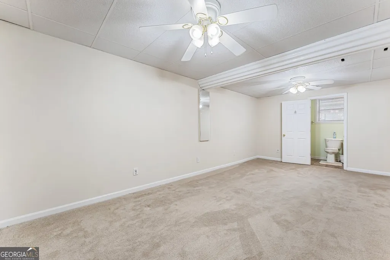
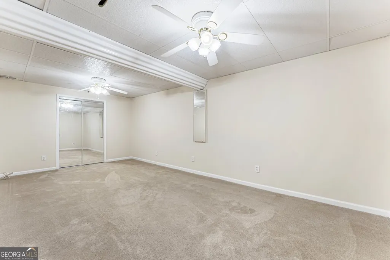
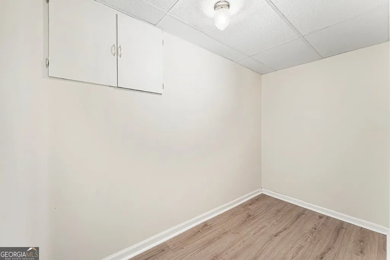
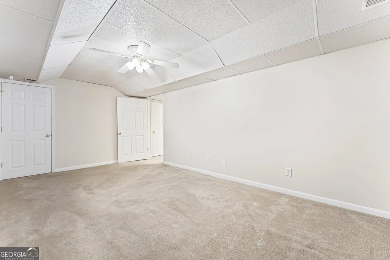
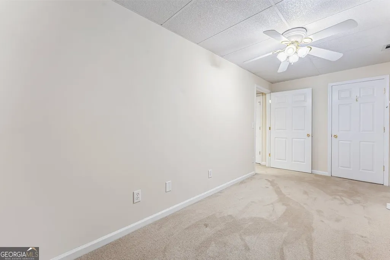
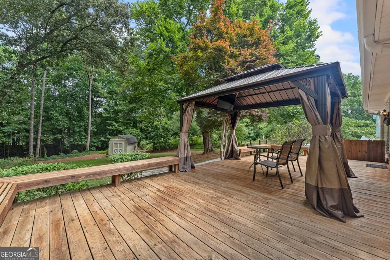
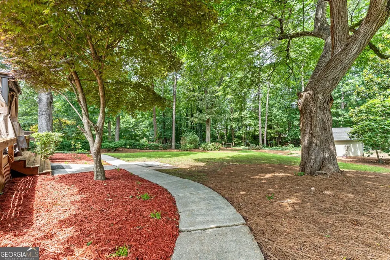
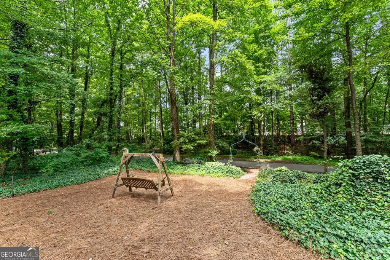
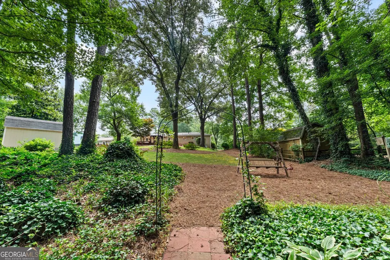
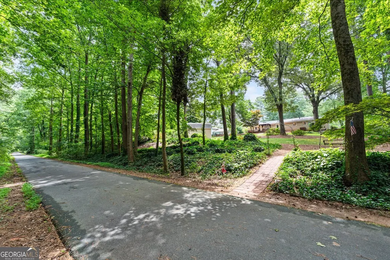
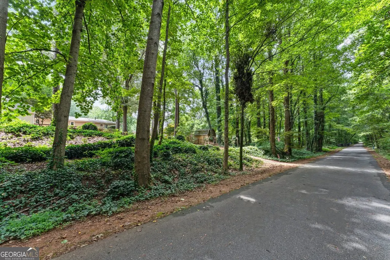
Very nice four-sided brick ranch with full finished terrace level on a spacious, park-like lot bordering the scenic Silver Comet Trail. This inviting home offers three bedrooms on the main level, plus a living room and den. The terrace level provides incredible flexibility with multiple rooms ideal for bedrooms, game room, home gym, office, or hobby space, along with abundant storage and a generous workshop. Enjoy peaceful surroundings and direct access to the Silver Comet Trail, a recreational trail connecting the Atlanta area to the Georgia-Alabama line, where it continues as the Chief Ladiga Trail for nearly 100 miles of continuous trail access into Alabama. A rare combination of space, versatility, privacy, and outdoor recreation!
| Elementary School | Middle School | High School |
|---|---|---|
| Sanders Elementary School | Garrett Middle School | South Cobb High School |
| Price History | |
|---|---|
| 7/28/2026 | Listed $349,500 |
General Features
| Sewer | Public Sewer |
|---|---|
| Heating | Forced Air,Natural Gas |
| Cooling | Central Air,Electric |
| Utilities | Cable Available,Electricity Available,High Speed Internet,Natural Gas Available,Phone Available,Sewer Available |
| Roof | Composition |
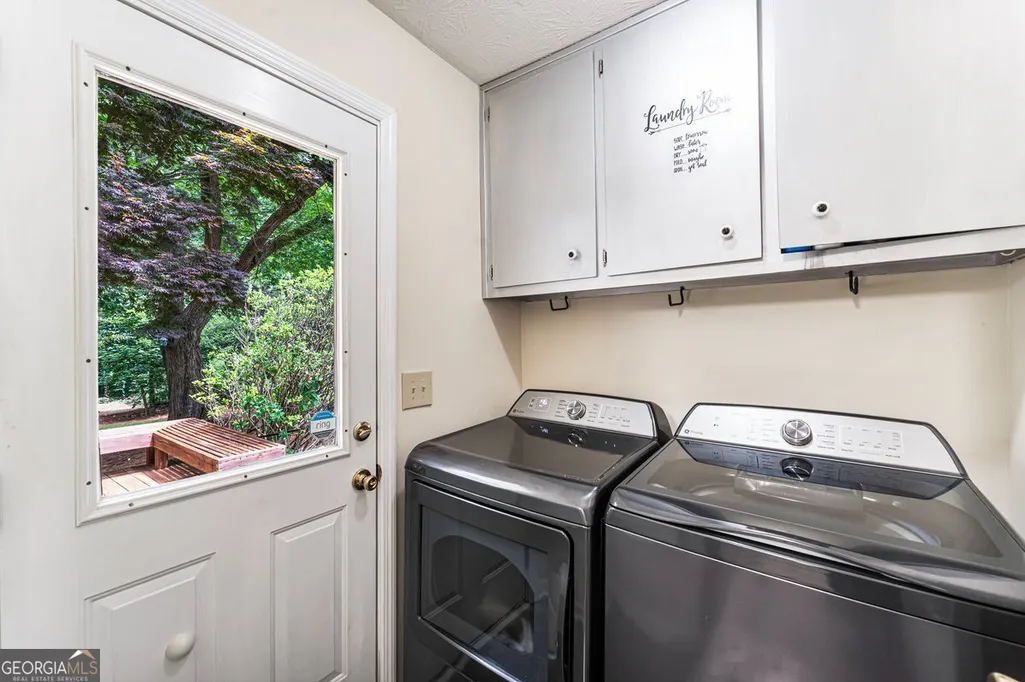
| Appliances | Dishwasher,Dryer,Gas Water Heater,Microwave,Refrigerator |
| Association Fee Includes | None |
| Patio/Porch Features | Deck |
| Architectural Style | Brick 4 Side,Ranch |
| Security Features | Smoke Detector(s) |
| Construction Materials | Brick |
| Year Built | 1974 |
| Electric | 220 Volts |
| Levels | Two |
| Property Subtype | Single Family Residence |
| Tax Year | 2025 |
| Waterfront Features | No Dock Or Boathouse |
| Community Features | None |
| County | Cobb |
| New Construction | false |
| Property Type | Residential |
| HOA | false |
| Attached Garage | false |
| Contingency | Other |
| Subdivision Name | Tanglewood |
| Garage Y/N | false |
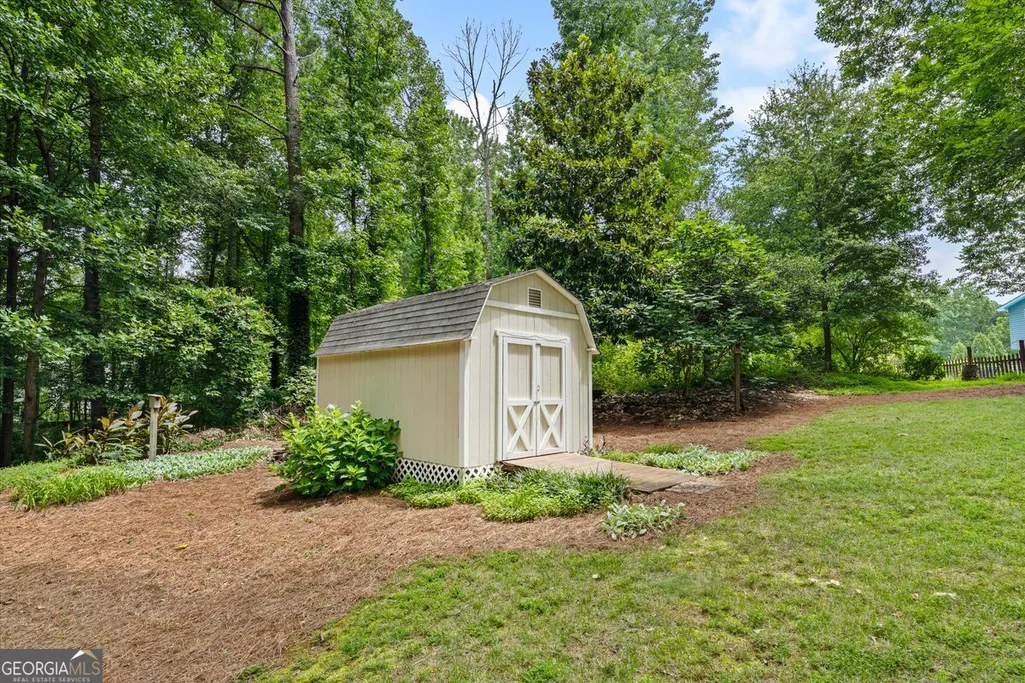
| Other Structures | Outbuilding |
| Full Baths | 3 |
| Status | Active Under Contract |
| Directions | From East West Connector to South on Austell Road to left on Seayes, Left on Ginger, to Debbie Drive then left on Lucinda Place to right on Glenn place and left on Pedro Drive home is on the right. |
| High School | South Cobb |
| City | Mableton |
| Body of Water | None |
| Lot Size Units | Square Feet |
| Lot Size Square Feet | 10018.8 |
| Carport Y/N | true |
| Elementary School | Sanders |
| Property Attached Y/N | false |
| Land Lease Y/N | false |
| Tax Annual Amount | 619 |
| Home Warranty Y/N | false |
| Middle/Junior High School | Garrett |
| Property Condition | Resale |
| Structure Type | House |
| Building Area Units | Square Feet |
| Living Area Units | Square Feet |
| Standard Status | Active Under Contract |
Interior Features
| Interior Amenities | High Ceilings,Master On Main Level,Roommate Plan,Split Bedroom Plan,Walk-In Closet(s) |
|---|---|
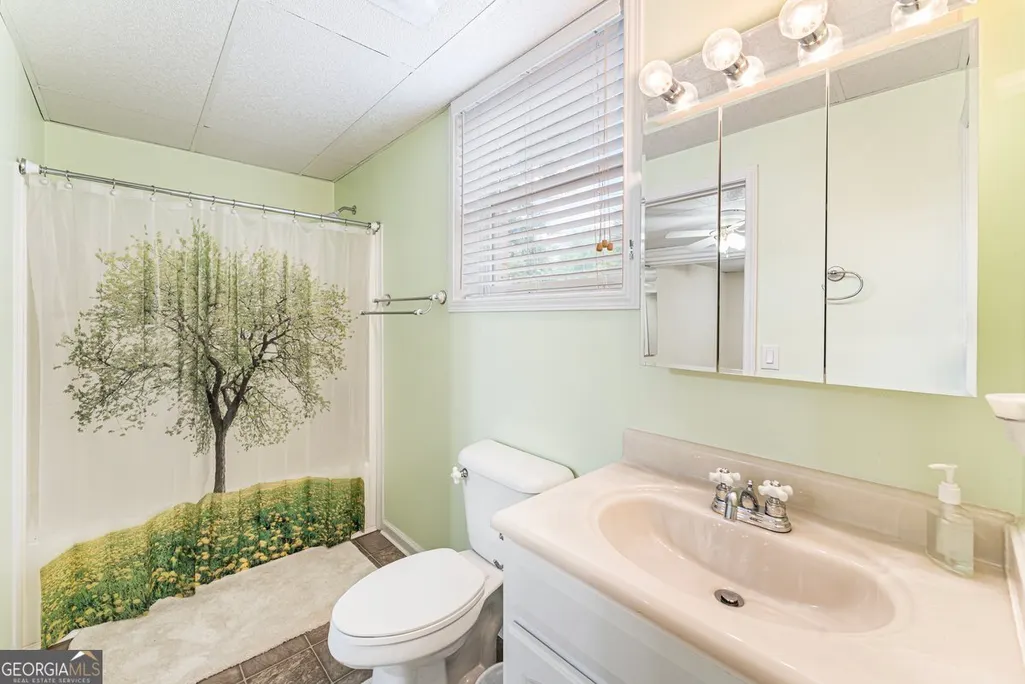
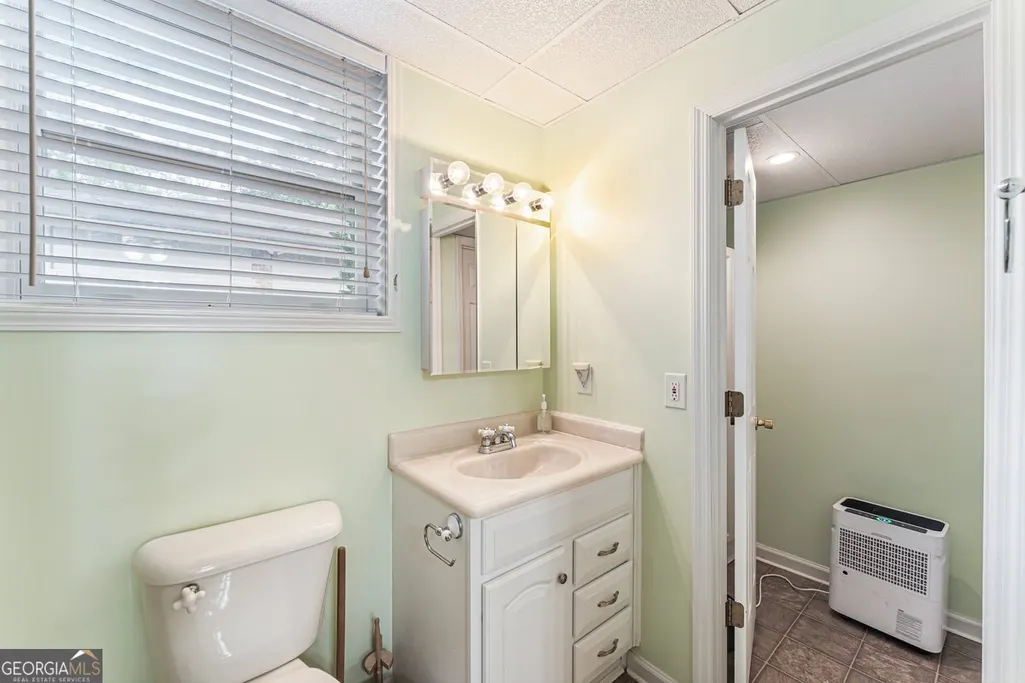
| Basement | Bath Finished,Exterior Entry,Finished,Full |
| Flooring | Carpet,Laminate |
| Common Walls | No Common Walls |
| Air Conditioning Y/N | true |
| Heating Y/N | true |
| Window Features | Window Treatments |
| Fireplace Y/N | false |
| Above Grade Finished Area | 1601 |
| Laundry Features | In Kitchen |
| Total Bedrooms | 3 |
| Below Grade Finished Area | 1601 |
| Main Level Bedrooms | 3 |
| Main Level Bathrooms | 2 |
| Below Grade Finished Area Unit Type | Square Feet |
| LivingAreaSource | Public Records |
| Above Grade Finished Area Unit Type | Square Feet |
| Kitchen Features | Breakfast Area |
| Total Baths | 3 |
| Dining Room Features | Dining Rm/Living Rm Combo |
Exterior Features
| Vegetation | Wooded |
|---|---|
| Parking Features | Carport |
| Lot Features | Other,Private |
| Water Source | Public |
| Total Parking | 2 |
| Lot Size Area | 10018.8 |
| Foundation Details | Block |
| Building Area Total | 3202 |
| Lot Size Acres | 0.23 |
| Lot Size Source | Public Records |
| Waterfront Y/N | false |
Amenities
- Foreclosure
- Views
- Short Sale
- New Construction
- Adult 55+
- Lease To Own
- No HOA Fees
- Furnished
- Primary On Main
- Air Conditioning
- Seller Finance
- Green
- Fixer Upper
- Horse
- Golf
- Fireplace
- Deck
- Garage
- Basement
- Pool
Property vs Single Family Average in 30126
Price
Taxes
Year Built
In The Neighborhood
Primary On Main
Sautee Nacoochee
$ 675,000
- Type
- Single Family
- Size
- 1,280 SqFt
- Rooms
- 5 Beds + 4 Baths
 Copyright© 2026 REIN Inc. Information Deemed Reliable But Not Guaranteed. The listings data displayed on this medium comes in part from the Real Estate Information Network Inc.(REIN) and has been authorized by participating listing Broker Members of REIN for display. REIN's listings are based upon Data submitted by its Broker Members, and REIN therefore makes no representation or warranty regarding the accuracy of the Data. All users of REIN's listings database should confirm the accuracy of
 All or a portion of the multiple listing information is provided by the Central Virginia Regional Multiple Listing Service, LLC, from a copyrighted compilation of listings. All CVR MLS information provided is deemed reliable but is not guaranteed accurate. The compilation of listings and each individual listing are ©2026 Central Virginia Regional Multiple Listing Service, LLC. All rights reserved.
All MLS listings are © 2026 Central Virginia Regional Multiple Listing Service, LLC. All
All or a portion of the multiple listing information is provided by the Central Virginia Regional Multiple Listing Service, LLC, from a copyrighted compilation of listings. All CVR MLS information provided is deemed reliable but is not guaranteed accurate. The compilation of listings and each individual listing are ©2026 Central Virginia Regional Multiple Listing Service, LLC. All rights reserved.
All MLS listings are © 2026 Central Virginia Regional Multiple Listing Service, LLC. All
 ©2026 Georgia Multiple Listing Service All information deemed reliable but not guaranteed. All properties are subject to prior sale, change or withdrawal. Neither listing broker(s) or information provider(s) shall be responsible for any typographical errors, misinformation, misprints and shall be held totally harmless. Listing(s) information is provided for consumer's personal, non-commercial use and may not be used for any purpose other than to identify prospective properties consumers may
 The data relating to real estate on this web site comes in part from the Internet Data Exchange program of Hive MLS LLC, and is updated as of September 23, 2026 5:03 AM UTC All information is deemed reliable but not guaranteed and should be independently verified. All properties are subject to prior sale, change, or withdrawal. Neither listing broker(s) nor ONYX Realty Professionals shall be responsible for any typographical errors, misinformation, or misprints, and shall be held totally harmless
