
Primary on Main







Address
501 Buncombe Street, Edgefield, SC
Price
$ 374,900
Property Attributes
- MLS#98029288
- TypeSingle Family
- Listing Status Active
- CountyEDGEFIELD
- CityEdgefield
- AreaNot In Subdivision
- NeighborhoodEdgefield
- Zip29824
- StyleSingle Family Residence
- Year Built1900
- Price$ 374,900
- Bedrooms4
- Full Bathrooms2
- Half Bathrooms0
- Sqr Footage3368
- Lot Size0.76 Acres
Data Source:
North Carolina Regional MLS (NCRMLS)
Property Description
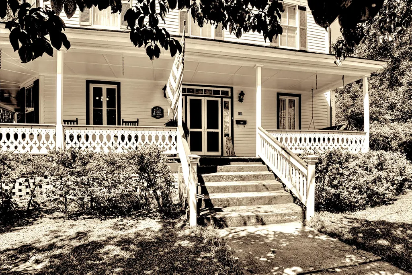
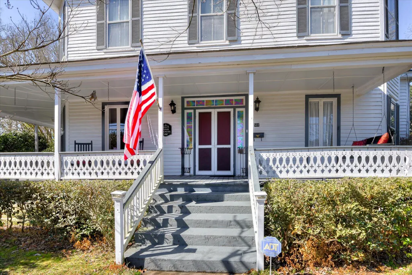
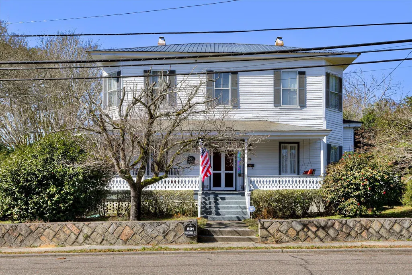
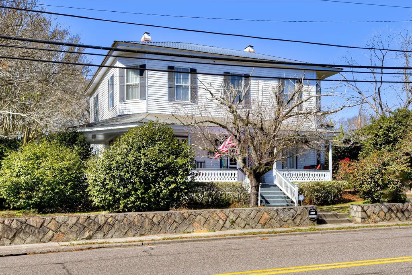
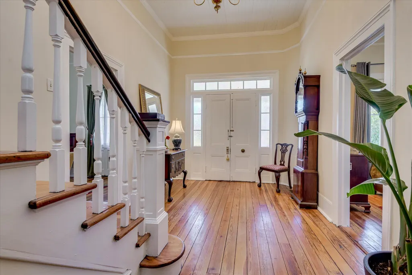
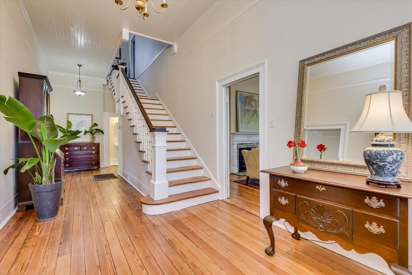
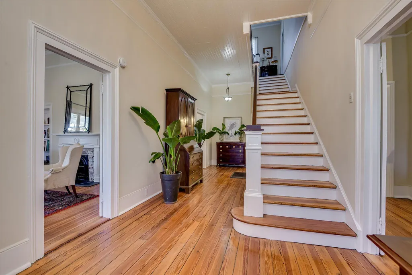
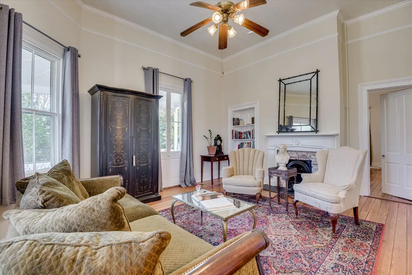
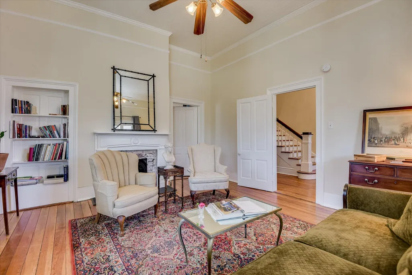
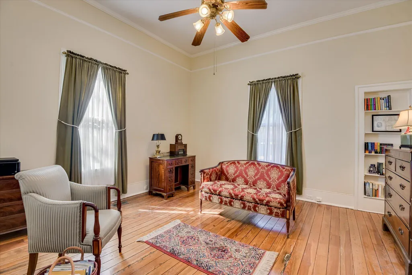
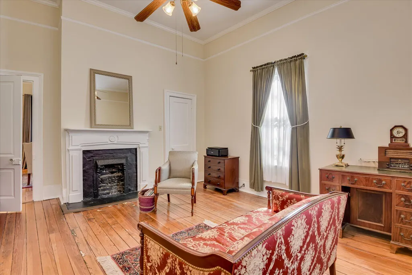
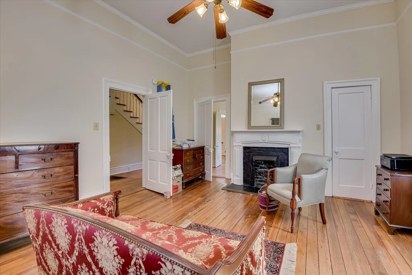
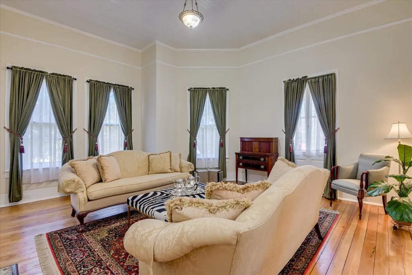
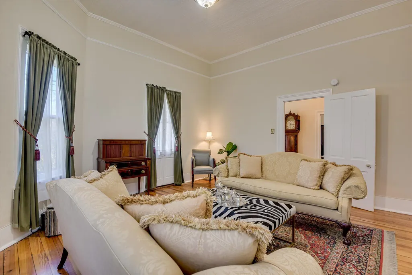
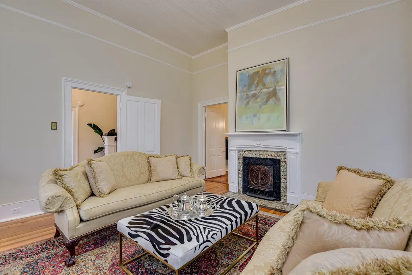
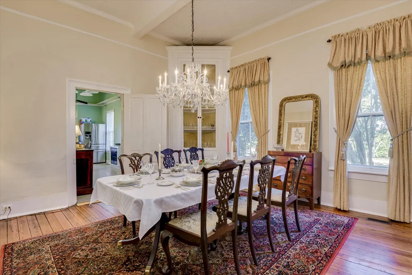
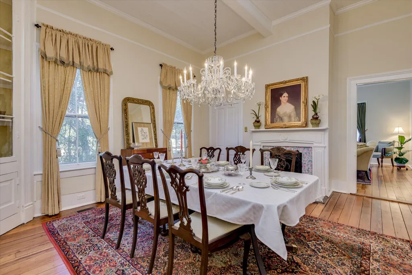
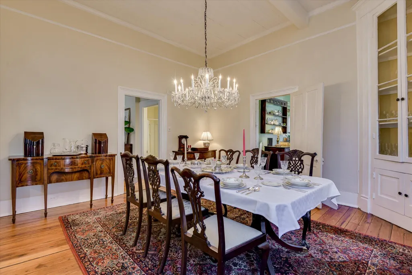
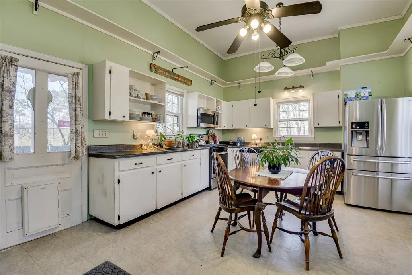
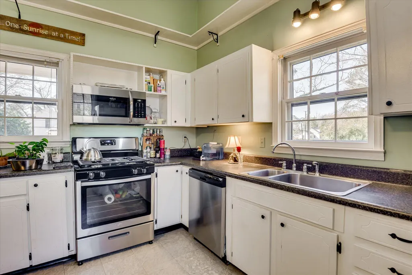
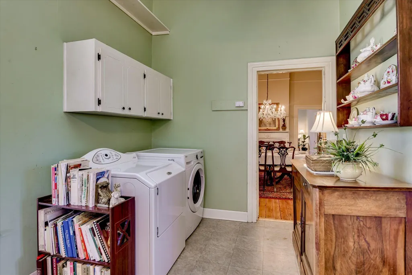
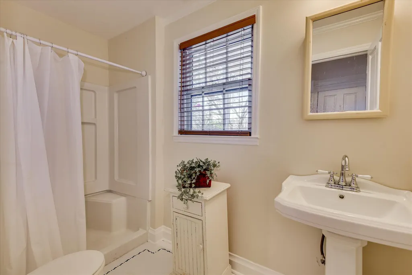
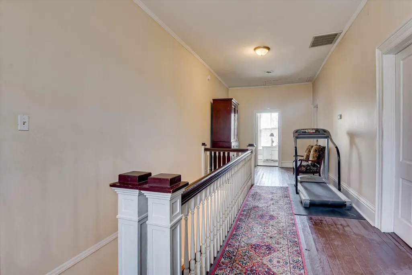
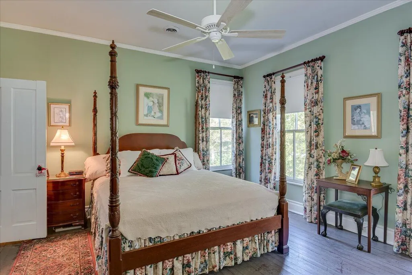
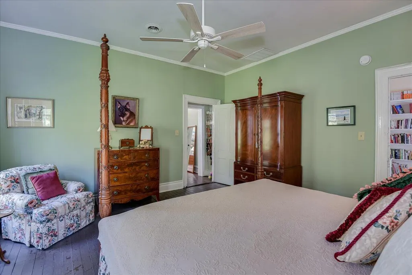
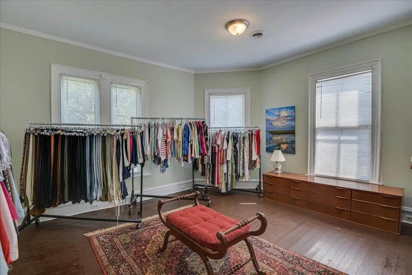
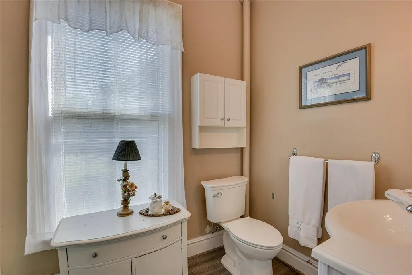
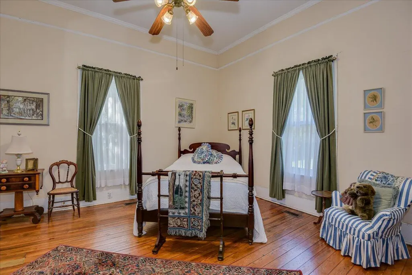
Priced to sell and look no further for a home with many improvements! Plumbing and wiring updated. New price and NEW paint! Owner has been restoring house for past 5 years. Historical two-story home on Edgefield's premier location, Buncombe Street! Original structure built in 1890, enlarged in 1895 by local lawyer, E.H. Folk, and family owned until 1961. Open the victorian architectural front door to a graceful hall with a beautiful staircase. Lovely shady front porch with fretwork spindles overlooks lush yard with renowned camellia garden and other flowering trees. Gardens once contained 500 camellia trees. Large country kitchen with new stove, microwave, and refrigerator at rear of home steps out onto its own private porch and access to privacy fenced back yard. Original wood floors, newly refinished in the downstairs. Dining room has floor to ceiling, large built-in corner cabinet for fine China. Fireplaces have surrounds of antique tile. Living room has original coal grate fireplace with cover. Upstairs is another center hall and 4 bedrooms and newly renovated bath. Great metal roof installed 7 years ago. FIVE fireplaces throughout home! Fireplace in kitchen is gas burning, all others are already plumbed for gas. Recent updates to home include two new AC units, insulation, foundation repairs, exterior siding repairs, attic repairs, and re-wiring, and pvc plumbing throughout house. Current owner has completed major restoration for house and garden. Handicapped accessible and High Speed Internet with Carolina Connect. Walking distance to Historic Downtown Edgefield with shops, restaurants and public square. Utilities $235/month! NO City taxes in Edgefield!
| Elementary School | Middle School | High School |
|---|---|---|
| Parker Elementary School | JET Middle School | Strom Thurmond High School |
| Price History | |
|---|---|
| 5/11/2026 | Listed $399,900 |
| 6/16/2026 | 7$374,900 |
General Features
| Living Area | 3368.0 |
|---|---|
| Heating | Fireplace(s),Electric,Heat Pump,Wood Stove |
| Cooling | Central Air |
| Utilities | Cable Available |
| Possession | Close Of Escrow,At Closing |
| Roof | Metal |
| Appliances | Built-In Microwave,Refrigerator,Range,Dishwasher |
| Zoning | residential |
| Patio/Porch Features | Porch,Wrap Around |
| Construction Materials | Wood Siding,Wood Frame |
| Year Built | 1900 |
| View | None |
| Levels | Two |
| Property Subtype | Single Family Residence |
| Parcel Number | 1370101003000 |
| County | Edgefield |
| Operating Expense | 0.0 |
| New Construction | No |
| Property Type | Residential |
| In City Limits? (Y/N) | Yes |
| Association Amenities | Street Lights |
| HOA | No |
| Attached Garage | No |
| Subdivision Name | Not In Subdivision |
| Garage Y/N | No |
| Total Rooms | 9 |
| Full Baths | 2 |
| Status | Active |
| Directions | From I-20 East take Exit 5 towards Edgefield. Take Highway 25 North to Edgefield. Turn right on Buncombe at Courthouse. Home on left past Brooks Street. |
| High School | Strom Thurmond |
| City | Edgefield |
| Lot Size Units | Acres |
| Lot Size Square Feet | 33106.0 |
| Carport Spaces | 0.0 |
| Carport Y/N | No |
| Elementary School | Parker |
| Property Attached Y/N | No |
| Land Lease Y/N | No |
| Home Warranty Y/N | No |
| Middle/Junior High School | JET |
| Property Condition | UpdatedRemodeled |
| Lease Considered Y/N | No |
| Structure Type | Wood Frame,Stick Built |
| Living Area Units | Square Feet |
| Standard Status | Active |
| Legal Description | 1370101003000 |
| IslandOrMainland | Mainland |
Interior Features
| Interior Amenities | Walk-in Closet(s),Kitchen Island,Pantry,Walk-In Closet(s) |
|---|---|
| Basement | None |
| Flooring | Hardwood |
| Water Heater | Electric |
| Total Fireplaces | 5 |
| Master Bed Level | Primary Living Area |
| Total Stories | 2 |
| Basement (Y/N) | No |
| Air Conditioning Y/N | Yes |
| Heating Y/N | Yes |
| Fireplace Y/N | Yes |
| Laundry Features | Dryer Hookup,Washer Hookup |
| Total Bedrooms | 4 |
| Attic Features | Pull-Down Stairs |
| Entry Level | 1 |
| Room Type | Living Room,Dining Room,Family Room,Dining Area,Master Bedroom,Bedroom 2,Bedroom 3,Bedroom 4,Bonus Room |
| Total Baths | 2 |
| Living Area Range | 3000 - 3499 |
| SmokingYN | No |
Exterior Features
| Exterior Finish | Wood Siding |
|---|---|
| Fencing | Privacy |
| Parking Features | None |
| Lot Features | See Remarks,Landscaped |
| Water Source | Public |
| Total Parking | 0.0 |
| Lot Size Area | 0.76 |
| Foundation Details | Crawl Space |
| Spa | No |
| Building Area Total | 3368.0 |
| Lot Dimensions | 143 213 143 212 |
| Lot Size Acres | 0.76 |
| Frontage Type | See Remarks |
| Waterfront Y/N | No |
| Road Frontage Type | City Street,State Road,Asphalt |
| Crops Included Y/N | No |
| Horse Y/N | No |
Amenities
- Foreclosure
- Views
- Short Sale
- New Construction
- Adult 55+
- Lease To Own
- No HOA Fees
- Furnished
- Primary On Main
- Air Conditioning
- Seller Finance
- Green
- Fixer Upper
- Horse
- Golf
- Fireplace
- Deck
- Garage
- Basement
- Pool
Property vs Single Family Average in 29824
Price
Year Built
Visits
 Copyright© 2026 REIN Inc. Information Deemed Reliable But Not Guaranteed. The listings data displayed on this medium comes in part from the Real Estate Information Network Inc.(REIN) and has been authorized by participating listing Broker Members of REIN for display. REIN's listings are based upon Data submitted by its Broker Members, and REIN therefore makes no representation or warranty regarding the accuracy of the Data. All users of REIN's listings database should confirm the accuracy of
 All or a portion of the multiple listing information is provided by the Central Virginia Regional Multiple Listing Service, LLC, from a copyrighted compilation of listings. All CVR MLS information provided is deemed reliable but is not guaranteed accurate. The compilation of listings and each individual listing are ©2026 Central Virginia Regional Multiple Listing Service, LLC. All rights reserved.
All MLS listings are © 2026 Central Virginia Regional Multiple Listing Service, LLC. All
All or a portion of the multiple listing information is provided by the Central Virginia Regional Multiple Listing Service, LLC, from a copyrighted compilation of listings. All CVR MLS information provided is deemed reliable but is not guaranteed accurate. The compilation of listings and each individual listing are ©2026 Central Virginia Regional Multiple Listing Service, LLC. All rights reserved.
All MLS listings are © 2026 Central Virginia Regional Multiple Listing Service, LLC. All
 ©2026 Georgia Multiple Listing Service All information deemed reliable but not guaranteed. All properties are subject to prior sale, change or withdrawal. Neither listing broker(s) or information provider(s) shall be responsible for any typographical errors, misinformation, misprints and shall be held totally harmless. Listing(s) information is provided for consumer's personal, non-commercial use and may not be used for any purpose other than to identify prospective properties consumers may
 The data relating to real estate on this web site comes in part from the Internet Data Exchange program of Hive MLS LLC, and is updated as of September 26, 2026 5:32 AM UTC All information is deemed reliable but not guaranteed and should be independently verified. All properties are subject to prior sale, change, or withdrawal. Neither listing broker(s) nor ONYX Realty Professionals shall be responsible for any typographical errors, misinformation, or misprints, and shall be held totally harmless
